NathanOake

BEDS2
BATHS1 full
SQUARE FEET882
MLS#20261029750
STATUSActive
PROPERTY TYPEResidential - Condominium
SUBDIVISIONK E A T I N G T O N N E W T O W N O C C P N 52
SCHOOLLakeOrion
Property Description
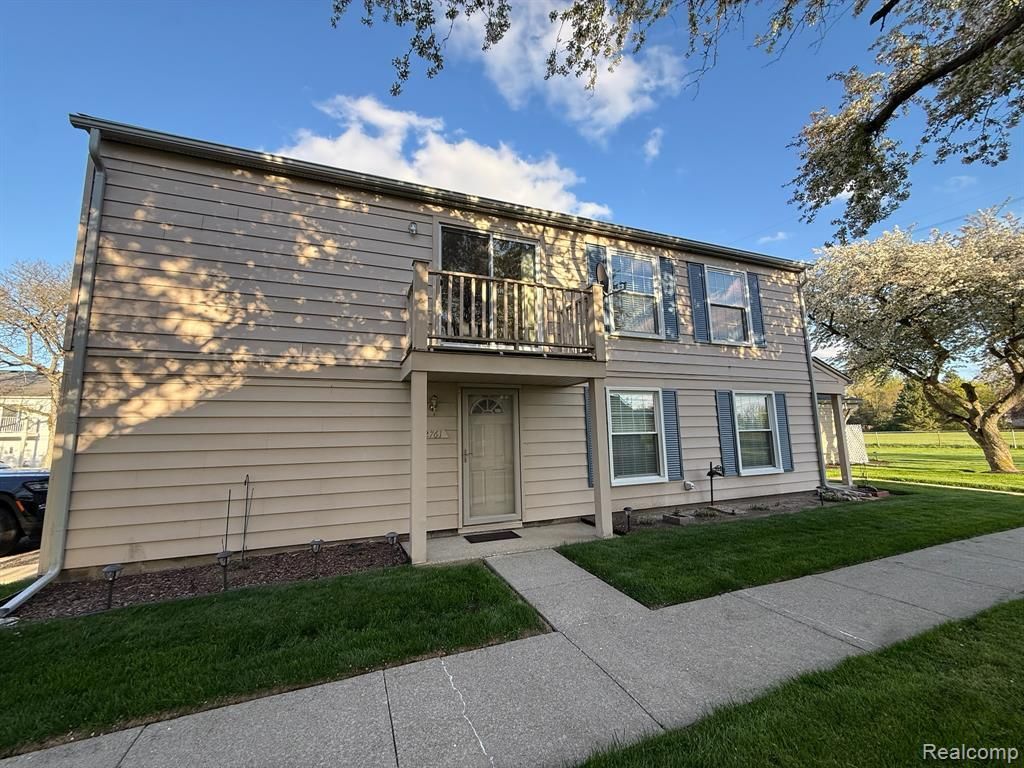
Upper-level ranch condo located in the desirable Keatington New Town community, offering comfortable living and access to sought-after amenities. This private-entry unit features an open living room filled with natural light from large windows, flowing seamlessly into the kitchen. The galley-style kitchen provides ample cabinet and pantry space, along with the convenience of in-unit laundry. A cozy breakfast nook with sliding glass doors leads to a private balcony-perfect for relaxing or enjoying fresh air. The primary bedroom includes a walk-in closet, while a second bedroom and a full bathroom complete the layout. Residents enjoy lake privileges and private beach access on all-sports Lake Voorheis, adding to the appeal of this well-located condo. *Cats allowed. Up to 2 dogs allowed*
Property Features
Property Type: Residential - Condominium
Cooling: Central Air
Garage: 1 car attached
Heating: Forced Air, Natural Gas
Home Style: Raised Ranch
Taxes: $963
Year Built: 1973
Amenities
Balcony
Feature Descriptions
Appliances: Dishwasher, Dryer, Free Standing Electric Range, Free Standing Refrigerator, Microwave, Washer
Body of Water: Lake Voorheis
Days on Site: 130
Exterior: Vinyl Siding
HOA Fee: 400/ Monthly
Parcel#: 0929226121
Parking: One Car Garage, Attached
Parking Notes: One Car Garage, Attached
Pets Allowed: Cats Ok, Dogs Ok, Number Limit
Sewer: Public Sewer
Summer Tax: 753
Water: Public
Water Features: All Sports Lake, Lake Privileges, Swim Association
Winter Tax: 210.81
Room Sizes
Primary Bedroom: 10 X 16
Kitchen: 8 X 12
Living Room: 13 X 18
Bedroom: 8 X 10
Breakfast Nook Room: 8 X 12
Local Schools
School District: LakeOrion
Listed By / Shown By
Listed By
Agency Name: KW Domain
Agency Phone: 2485900800
Shown By
Agent Name: Nathan Oake
Agent Phone: (734) 845-0680
Agency Title: Griffith Realty

Estimate Your Payment
Estimated Payment
$ 379.80 per month $264.84 Principal & Interest $80.25 Property Tax $34.71 Homeowner's InsuranceChange Payment Information

IDX provided courtesy of Realcomp II Ltd.
©2021 Realcomp II Ltd. Shareholders
Privacy Policy / DMCA Notice / ADA Accessibility


This site is hosted, designed and copyright
© 1994 - 2026 by
Delta Media Group, Inc. -- Patent Pending --
2761 Fox Hollow Court | MLS# 20261029750
This condo located at 2761 Fox Hollow Court, Orion Township, Mi 48360 is currently listed for sale with an asking price of $119,000. This property was built in 1973 and has 2 bedrooms and 1 full baths with 882 sq. ft. Fox Hollow Court is located in the K E A T I N G T O N N E W T O W N O C C P N 52 subdivision within the LakeOrion school district. Search K E A T I N G T O N N E W T O W N O C C P N 52 real estate on noake.griffithrealty.com today.