NathanOake

BEDS3
BATHS2 full 1 partial
SQUARE FEET3,165
MLS#20261060818
STATUSPending
PROPERTY TYPEResidential - Single Family
SCHOOLNorthBranch
Property Description
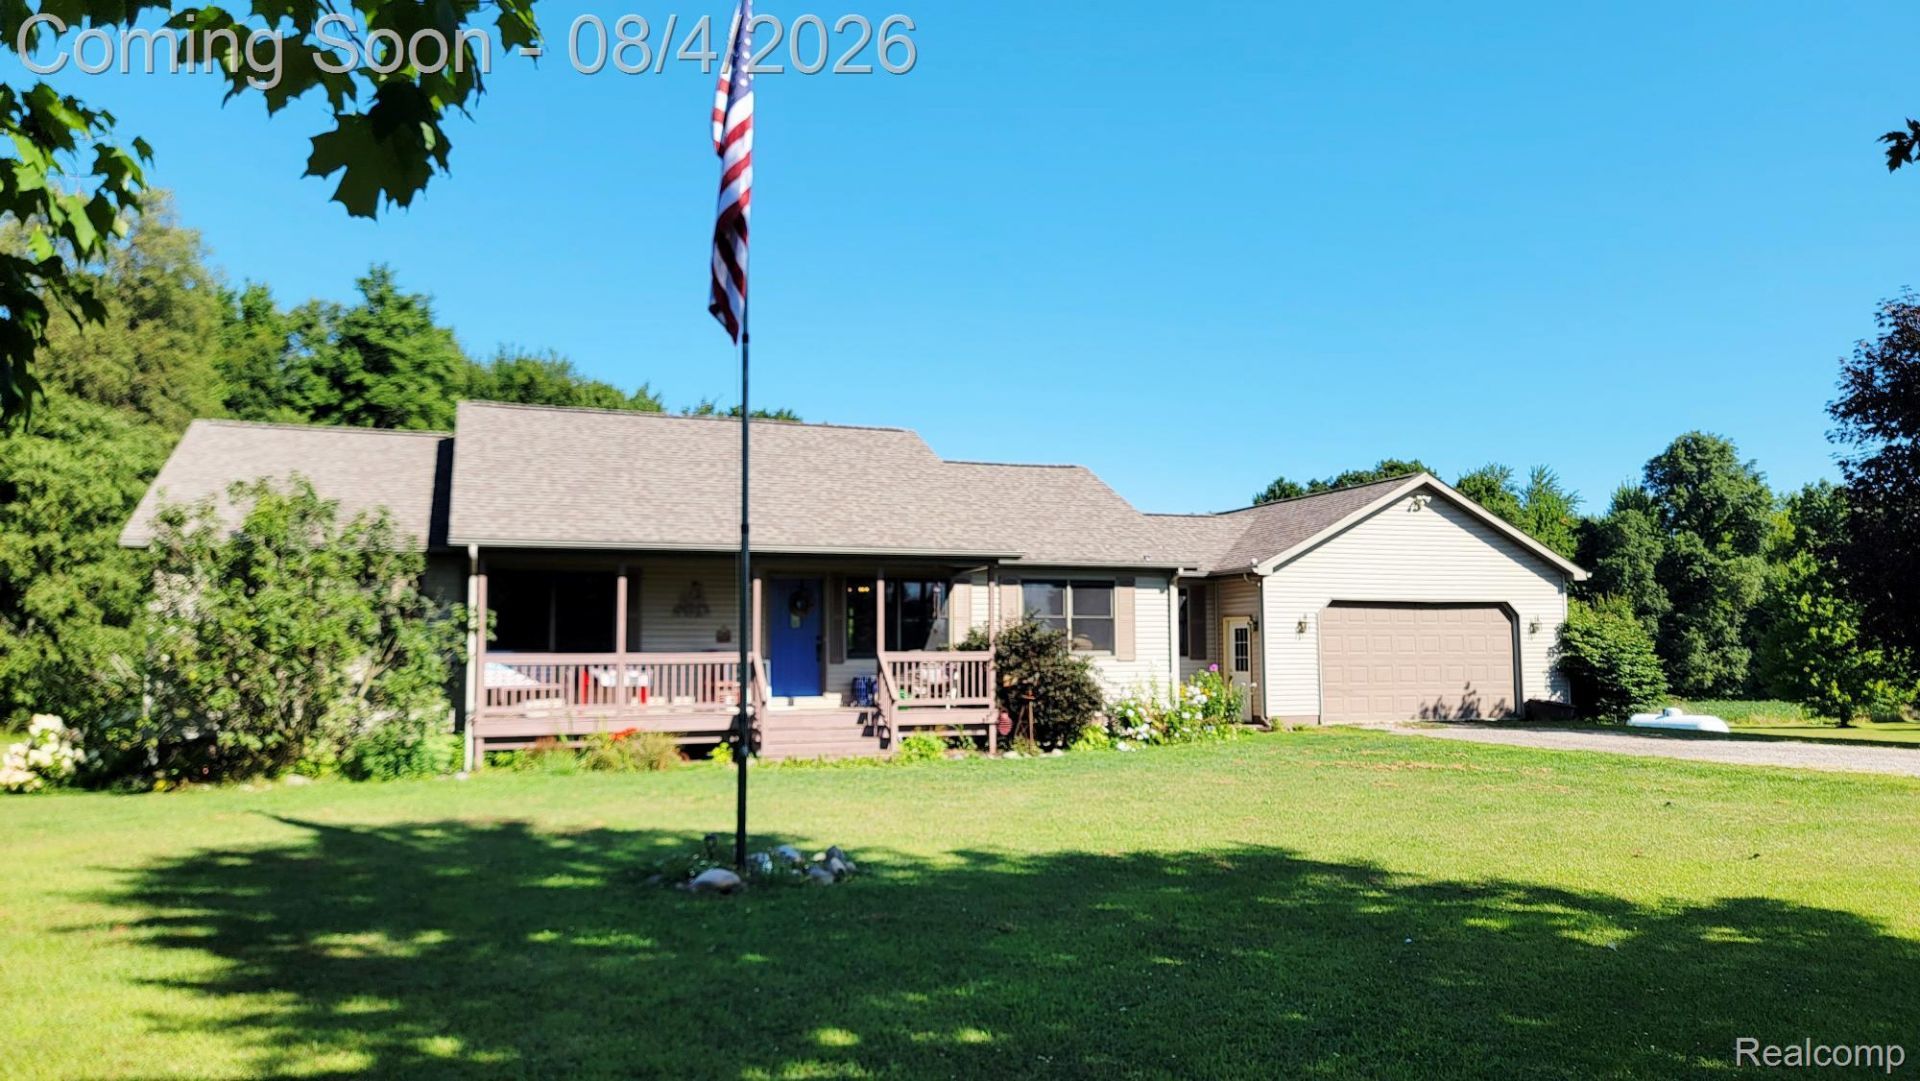
You're going to love this turn-key open-concept 3 bedroom 2.1 bath ranch on over 5 acres of property, located within the North Branch school district! Open kitchen and dining area with oak kitchen cabinets and all new (2023) Slate appliances included. Large (25x14) living room with cathedral ceilings and an abundance of natural light. Three spacious bedrooms with a master suite, featuring a large bathroom with a jet tub and separate shower. The master also includes a large walk-in closet. The full finished basement is perfect for entertaining, with a speakeasy-style bar area, insulated walls with drywall, two storage rooms with shelving, and a utility room featuring a new furnace (2021), hot water tank (2024), and water softener with a Reverse Osmosis system for drinking water. First floor laundry room comes with newer (2018) front-loading washer and gas dryer. Full two-car attached garage with a multi-tier deck off the back overlooking a huge private backyard. Outside features a 12x16 shed, 2 acres of tillable property and about an acre of woods. Updates include a brand new roof in 2020, lots of extra insulation in attic, Risers on septic tank (no digging), and all new Life Proof vinyl flooring throughout most of the house.
Property Features
Property Type: Residential - Single Family
Basement: Finished, Full
Basement: Yes
Cooling: Ceiling Fans, Central Air
Garage: 2 car attached
Heating: Forced Air, Propane
Home Style: Ranch
Lot Size: 5.04 Acres
Roof Type: Asphalt
Stories: 1.0
Taxes: $3,552
Year Built: 2000
Feature Descriptions
Appliances: Dishwasher, Dryer, Energy Star Qualified Refrigerator, Free Standing Gas Range, Free Standing Refrigerator, Washer, Water Purifier Owned, Water Softener Owned
Days on Site: 34
Exterior: Vinyl Siding
Laundry: Gas Dryer Hookup, Laundry Room, Washer Hookup
Lot Dimensions: 42x669x333x669
Other Structures: Sheds
Parcel#: 00602500359
Parking: Two Car Garage, Attached
Parking Notes: Two Car Garage, Attached
Sewer: Septic Tank
Summer Tax: 1272
Water: Well
Winter Tax: 2280
Room Sizes
Bath Dual Entry Lav: 8 X 4
Bath Full: 9 X 6
Primary Bathroom: 12 X 9
Kitchen: 14 X 10
Dining Room: 14 X 10
Living Room: 25 X 14
Laundry: 9 X 8
Primary Bedroom: 18 X 14
Bedroom: 12 X 11
Local Schools
School District: NorthBranch
Listed By / Shown By
Listed By
Agency Name: Movement Realty, LLC
Agency Phone: 5862027384
Shown By
Agent Name: Nathan Oake
Agent Phone: (734) 845-0680
Agency Title: Griffith Realty

Estimate Your Payment
Estimated Payment
$ 1,176.78 per month $778.73 Principal & Interest $296.00 Property Tax $102.05 Homeowner's InsuranceChange Payment Information

IDX provided courtesy of Realcomp II Ltd.
©2021 Realcomp II Ltd. Shareholders
Privacy Policy / DMCA Notice / ADA Accessibility


This site is hosted, designed and copyright
© 1994 - 2026 by
Delta Media Group, Inc. -- Patent Pending --
2765 Carina Drive | MLS# 20261060818
This single family home located at 2765 Carina Drive, Deerfield Township, Mi 48461 is currently listed for sale with an asking price of $349,900. This property was built in 2000 and has 3 bedrooms and 2 full and 1 partial baths with 3165 sq. ft. Carina Drive is located within the NorthBranch school district. Search Deerfield Township real estate on noake.griffithrealty.com today.