NathanOake

BEDS3
BATHS2 full 1 partial
SQUARE FEET2,340
MLS#20261071397
STATUSActive
PROPERTY TYPEResidential - Single Family
SCHOOLNewHaven
Property Description
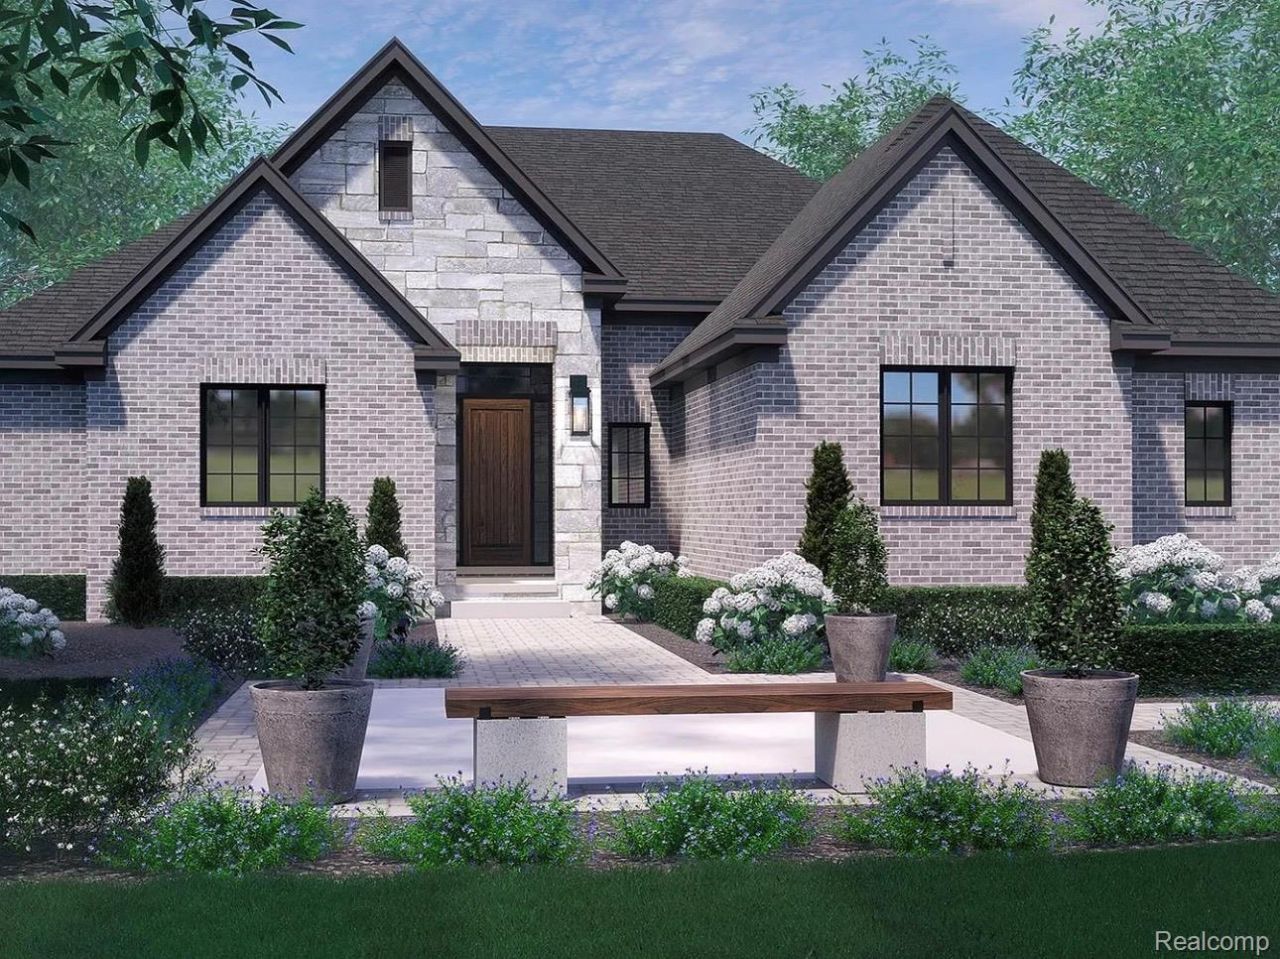
To Be Built. Beautiful new construction home by White Lotus Homes situated on an over one-acre lot. This is The Oxford II spacious ranch features 3large bedrooms, 2.5 baths, and a 3-car attached side garage. Enjoy 9-foot ceilings throughout with soaring, 11' Foyer Ceiling and 12-foot ceilings in the great room, creating an open and inviting atmosphere. The great room is highlighted by a cozy gas fireplace, perfect for relaxing or entertaining.The primary suite offers a large walk-in closet and a private bath with dual sinks. Bedrooms 2 and 3 are connected by a convenient Jack-and-Jill bathroom. Optional 4th Bedroom is on the 2nd floor with a full bath. Additional highlights include a first-floor laundry room, mudroom, and a dedicated den/study, ideal for a home office or flex space.This thoughtfully designed floor plan also includes a covered loggia. Enjoy luxury living with space, and privacy.
Property Features
Property Type: Residential - Single Family
Basement: Unfinished
Basement: Yes
Cooling: Central Air
Garage: 3
Heating: Forced Air, Natural Gas
Home Style: Ranch
Lot Size: 1.07 Acres
Stories: 1.0
Taxes: $0
Year Built: 2026
Feature Descriptions
Days on Site: 1
Exterior: Brick, Stone
Fireplace: Gas, Great Room
Lot Dimensions: 121x386
Parcel#: 150905100063
Parking: Three Car Garage, Attached
Parking Notes: Three Car Garage, Attached
Sewer: Septic Tank
Water: Well
Room Sizes
Primary Bedroom: 15 X 14
Bedroom: 12 X 11
Great Room: 18 X 17
Kitchen: 12 X 9
Library: 12 X 11
Local Schools
School District: NewHaven
Listed By / Shown By
Listed By
Agency Name: Keller Williams Lakeside
Agency Phone: 5865320500
Shown By
Agent Name: Nathan Oake
Agent Phone: (734) 845-0680
Agency Title: Griffith Realty

Estimate Your Payment
Estimated Payment
$ 1,635.95 per month $1,446.40 Principal & Interest $0.00 Property Tax (data not provided by mls) $189.55 Homeowner's InsuranceChange Payment Information

IDX provided courtesy of Realcomp II Ltd.
©2021 Realcomp II Ltd. Shareholders
Privacy Policy / DMCA Notice / ADA Accessibility


This site is hosted, designed and copyright
© 1994 - 2026 by
Delta Media Group, Inc. -- Patent Pending --
27655 Hagen Rd | MLS# 20261071397
This single family home located at 27655 Hagen Rd , Chesterfield Township, Mi 48051 is currently listed for sale with an asking price of $649,900. This property was built in 2026 and has 3 bedrooms and 2 full and 1 partial baths with 2340 sq. ft. Hagen Rd is located within the NewHaven school district. Search Chesterfield Township real estate on noake.griffithrealty.com today.