NathanOake

BEDS2
BATHS2 full
SQUARE FEET1,428
MLS#20261069221
STATUSActive
PROPERTY TYPERental - Condominium
SUBDIVISIONE C H O V A L L E Y O C C P N 118
SCHOOLFarmington
Property Description
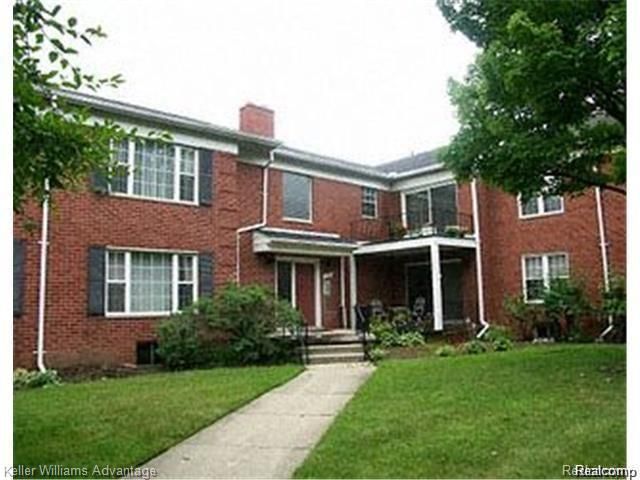
Beautiful condo in a sought-after Farmington Hills location!This spacious 2-bedroom, 2-bath condo in the desirable Echo Valley community offers comfort, convenience, and plenty of space. The community is conveniently located near grocery stores, restaurants, shopping, schools, the library, and the post office.Home Features:"¢ Spacious 2 bedrooms and 2 full bathrooms"¢ Primary suite with a walk-in closet and private bathroom"¢ Open living and dining areas with plenty of room for everyday living and entertaining"¢ Kitchen with breakfast nook and newer appliances"¢ Private balcony for outdoor relaxation"¢ Generous 15' x 10' private storage unit"¢ Covered carport for convenient parking"¢ Shared washer and dryer available for residents"¢ Pets welcome, subject to size restrictions and applicable feesHOA Benefits:The HOA covers water and heat, as well as the maintenance and replacement of the furnace, A/C, and hot water heater, providing added peace of mind and fewer maintenance expenses.Community Amenities:"¢ Clubhouse"¢ Community pool
Property Features
Property Type: Rental - Condominium
Heating: Forced Air, Natural Gas
Home Style: Ranch
Taxes: $0
Year Built: 1966
Feature Descriptions
Days on Site: 9
Exterior: Brick
HOA Fee: 425/ Monthly
Parcel#: 2315201041
Parking: No Garage, Carport
Parking Notes: No Garage, Carport
Pets Allowed: Size Limit
Sewer: Public Sewer
Water: Community
Room Sizes
Primary Bedroom: 12 X 16
Bedroom: 12 X 12
Living Room: 12 X 19
Dining Room: 11 X 12
Kitchen: 11 X 11
Primary Bathroom: 5 X 10
Bath Full: 6 X 8
Local Schools
School District: Farmington
Listed By / Shown By
Listed By
Agency Name: Keller Williams Advantage
Agency Phone: 2483808800
Shown By
Agent Name: Nathan Oake
Agent Phone: (734) 845-0680
Agency Title: Griffith Realty


IDX provided courtesy of Realcomp II Ltd.
©2021 Realcomp II Ltd. Shareholders
Privacy Policy / DMCA Notice / ADA Accessibility


This site is hosted, designed and copyright
© 1994 - 2026 by
Delta Media Group, Inc. -- Patent Pending --
27689 W Echo Valley | MLS# 20261069221
This property located at 27689 W Echo Valley , Farmington Hills, Mi 48334 is currently listed for rent with an asking price of $1,600 / Monthly. W Echo Valley is located within the Farmington school district. Search Farmington Hills real estate on noake.griffithrealty.com today.