NathanOake

BEDS4
BATHS4 full 1 partial
SQUARE FEET3,534
MLS#20261069731
STATUSActive
PROPERTY TYPEResidential - Single Family
SUBDIVISIONA M E N D E D R O A K M A N S T U R N E R F O R D H W Y
SCHOOLDetroit
Property Description
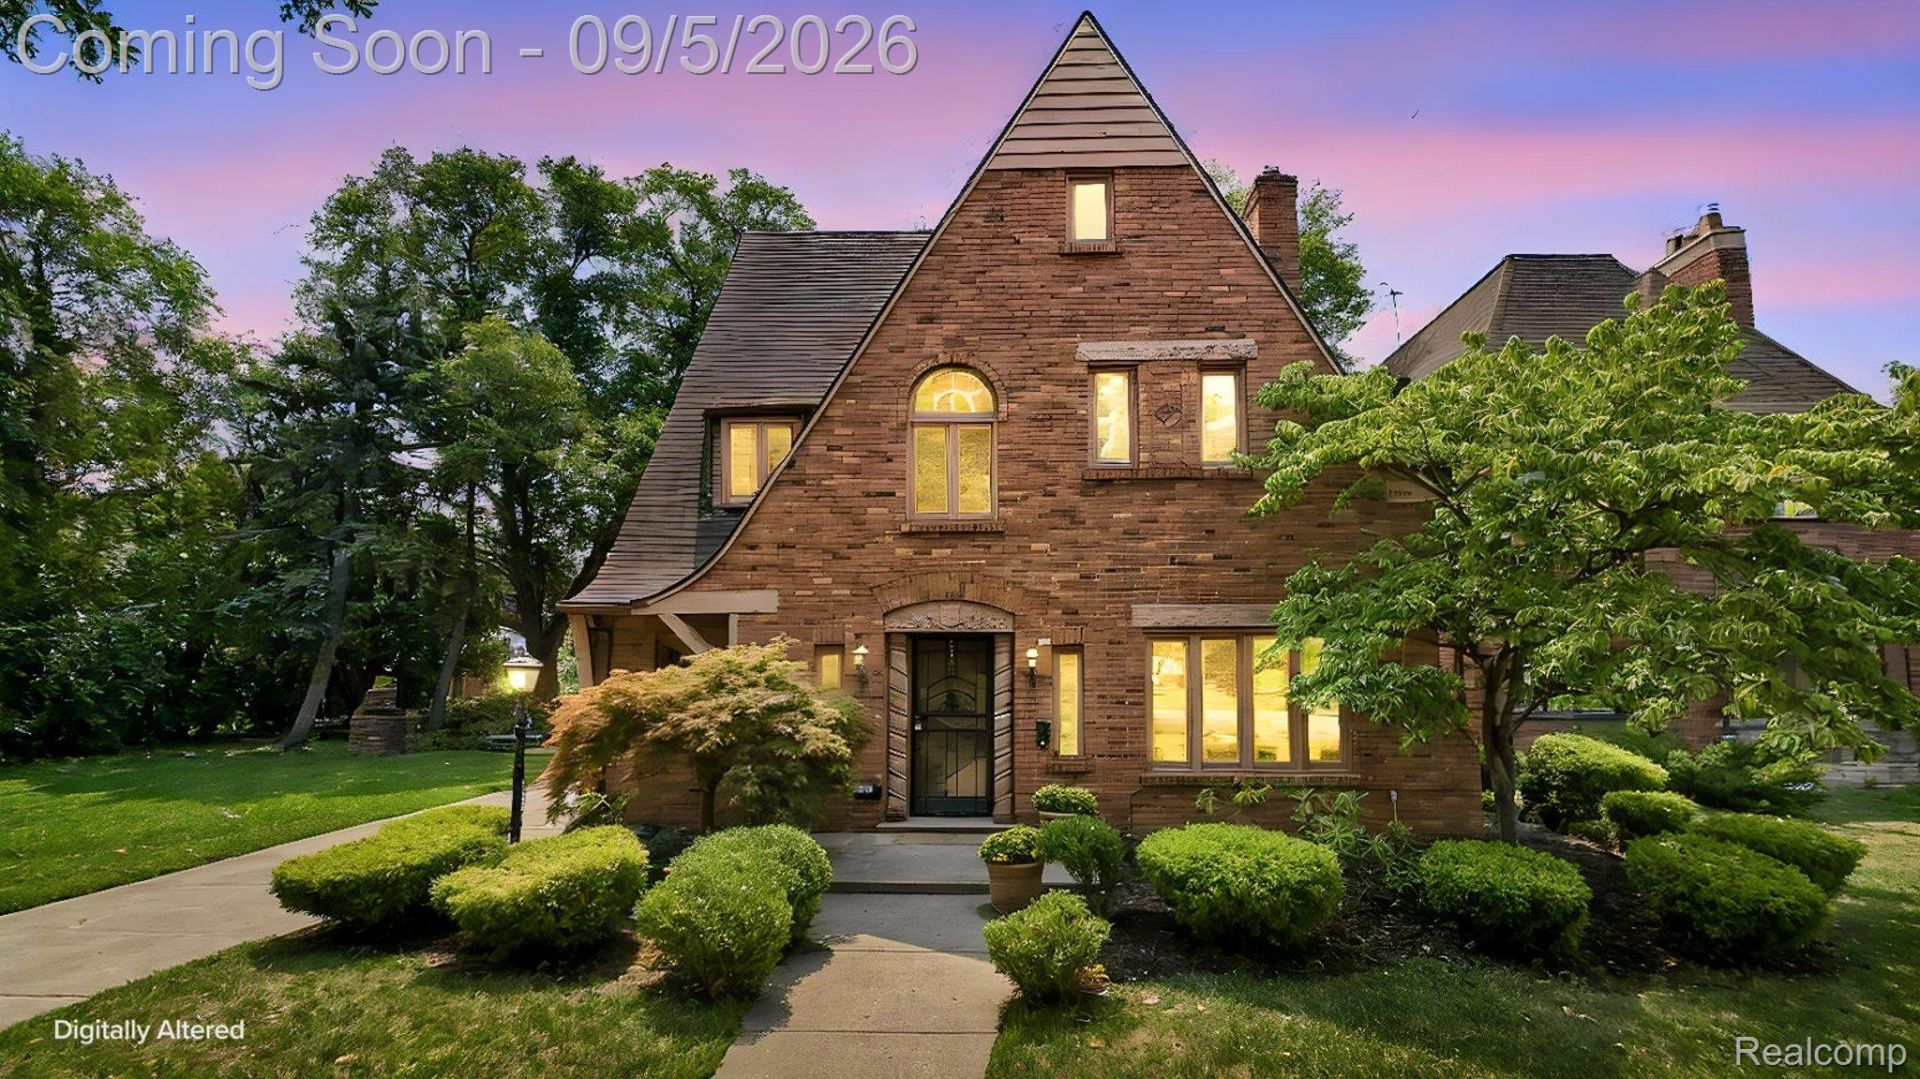
Welcome to this stunning brick residence in Detroit's Oakman Boulevard Historic District, offering over 3,200 sq. ft. of timeless character and modern comfort. This spacious home features 4 bedrooms, 3.5 baths, a private office, beautiful hardwood floors, and two fireplaces. The updated kitchen offers abundant cabinetry, butcher-block countertops, and plenty of space for entertaining. The impressive primary suite includes an oversized walk-in closet and 5-piece ensuite with a soaking tub. Enjoy additional living space in the partially finished basement with a wet bar, plus central air, energy-efficient windows, and a detached 3-car garage. Rich in Detroit history, the property also has ties to Saul Green, the first African American U.S. Attorney for the Eastern District of Michigan. Located within a historic district; exterior improvements are subject to City of Detroit Historic District Commission approval. BATVAI.
Property Features
Property Type: Residential - Single Family
Basement: Finished, Interior Entry
Basement: Yes
Cooling: Ceiling Fans, Central Air
Garage: 3
Heating: Forced Air, Natural Gas
Home Style: Colonial
Lot Size: 0.28 Acres
Stories: 3.0
Taxes: $10,115
Year Built: 1929
Feature Descriptions
Days on Site: 7
Exterior: Brick
Lot Dimensions: 102.51X132.56
Parcel#: W16I025268C9
Parking: Three Car Garage, Detached, Garage Door Opener
Parking Notes: Three Car Garage, Detached, Garage Door Opener
Sewer: Public Sewer
Summer Tax: 6090
Water: Public
Winter Tax: 4025
Room Sizes
Bath Full: 8 X 8
Primary Bathroom: 12 X 12
Bedroom: 12 X 14
Primary Bedroom: 18 X 24
Kitchen: 6 X 6
Dining Room: 10 X 16
Living Room: 21 X 27
Bath Lav: 6 X 8
Breakfast Nook Room: 6 X 7
Family Room: 10 X 18
Library: 9 X 9
Other: 9 X 10
Local Schools
School District: Detroit
Listed By / Shown By
Listed By
Agency Name: EXP Realty Main
Agency Phone: 8885017085
Shown By
Agent Name: Nathan Oake
Agent Phone: (734) 845-0680
Agency Title: Griffith Realty

Estimate Your Payment
Estimated Payment
$ 1,786.88 per month $834.59 Principal & Interest $842.92 Property Tax $109.38 Homeowner's InsuranceChange Payment Information

IDX provided courtesy of Realcomp II Ltd.
©2021 Realcomp II Ltd. Shareholders
Privacy Policy / DMCA Notice / ADA Accessibility


This site is hosted, designed and copyright
© 1994 - 2026 by
Delta Media Group, Inc. -- Patent Pending --
2769 Oakman Boulevard | MLS# 20261069731
This single family home located at 2769 Oakman Boulevard, Detroit, Mi 48238 is currently listed for sale with an asking price of $375,000. This property was built in 1929 and has 4 bedrooms and 4 full and 1 partial baths with 3534 sq. ft. Oakman Boulevard is located in the A M E N D E D R O A K M A N S T U R N E R F O R D H W Y subdivision within the Detroit school district. Search A M E N D E D R O A K M A N S T U R N E R F O R D H W Y real estate on noake.griffithrealty.com today.