NathanOake

BEDS4
BATHS3 full 1 partial
SQUARE FEET2,485
MLS#20261070031
STATUSActive
PROPERTY TYPEResidential - Single Family
SUBDIVISIONK A R A M M A N O R S U B
SCHOOLWarrenWoods
Property Description
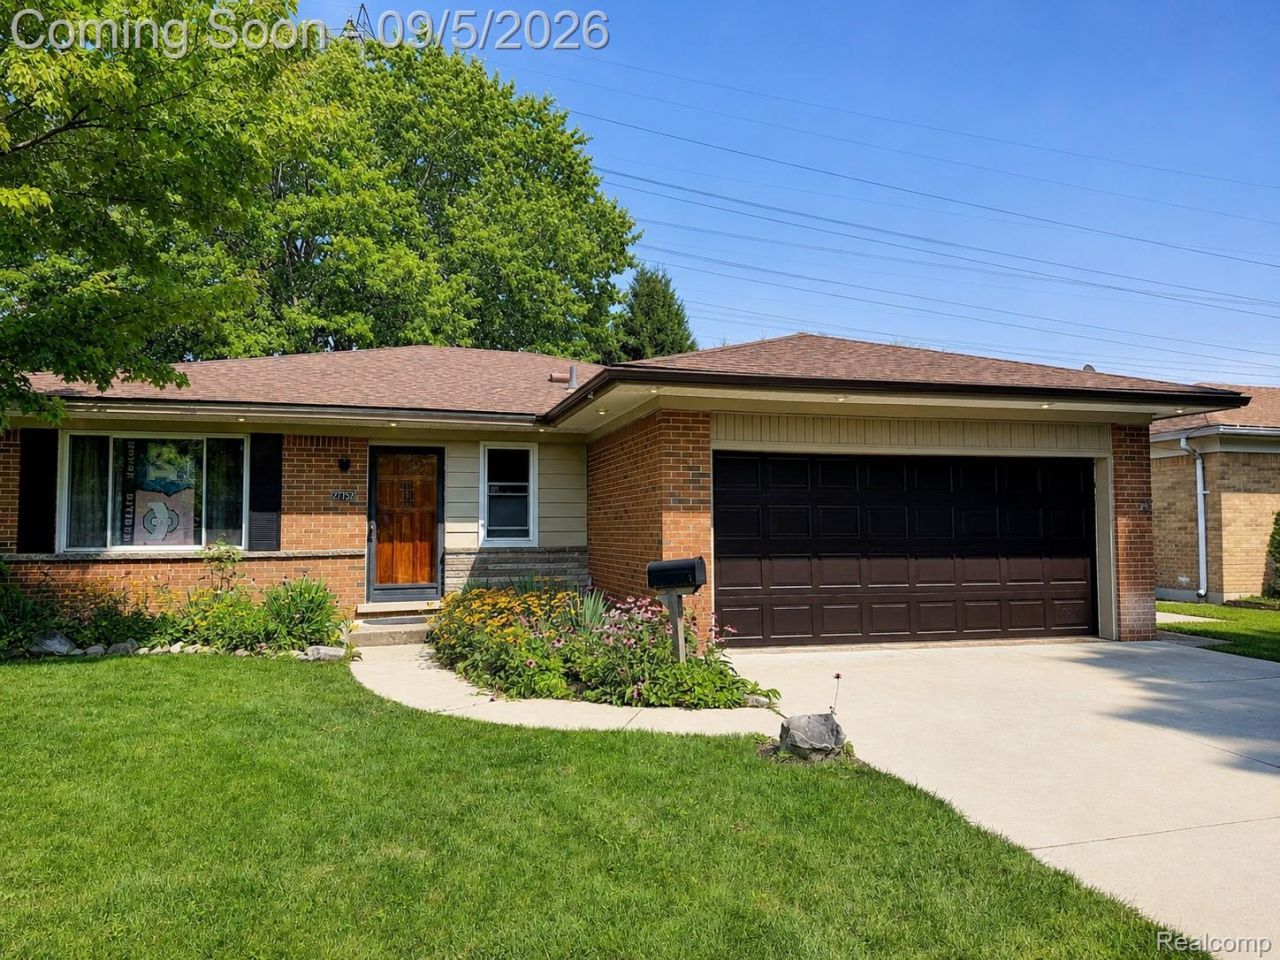
27752 Palomino Drive offers the ease of ranch living with a finished basement, attached 2-car garage, fenced backyard and a layout designed for both everyday living and entertaining. Located in the Warren Woods School District, the home has been thoughtfully improved throughout the sellers' ownership and offers a surprising amount of versatility.Wood flooring runs through much of the main level, connecting generous living spaces with a warm kitchen featuring abundant cabinetry, extensive counter space and tile backsplash. Multiple bedrooms and baths provide flexibility, while large windows bring natural light throughout the home.The finished lower level creates a true extension of the living space with a gas fireplace, built-in bar, additional bath and dedicated laundry area, making it well suited for recreation, entertaining, hobbies or everyday overflow.Outside, the fenced backyard is equally functional, with a rear deck, established landscaping, sprinkler system, storage shed and an approximately 50' x 50' garden area that offers exceptional room for gardening and outdoor use.With substantial interior improvements, flexible living areas and outdoor features that are increasingly difficult to find, this Warren ranch offers a well-rounded combination of comfort, function and long-term livability.
Property Features
Property Type: Residential - Single Family
Basement: Yes
Basement: Finished, Partial
Cooling: Central Air
Fenced: Yes
Garage: 2 car attached
Heating: Forced Air, Natural Gas
Home Style: Ranch
Lot Size: 0.19 Acres
Roof Type: Asphalt
Stories: 1.0
Taxes: $3,072
Year Built: 1960
Amenities
High Speed Internet
Programmable Thermostat
Lighting
Feature Descriptions
Appliances: Dishwasher, Disposal, Dryer, Exhaust Fan, Free Standing Gas Oven, Free Standing Gas Range, Free Standing Refrigerator, Range Hood, Washer
Community Features: Sidewalks
Days on Site: 5
Exterior: Brick, Vinyl Siding
Fencing: Back Yard, Fenced
Fireplace: Basement, Gas
Laundry: Laundry Room
Lot: Level, Sprinklers
Lot Dimensions: 60X141
Other Structures: Sheds
Parcel#: 1314329007
Parking: Two Car Garage, Attached, Direct Access, Driveway, Electricityin Garage, Garage Door Opener
Parking Notes: Two Car Garage, Attached, Direct Access, Driveway,
Patio/Porch: Deck
Pets Allowed: Yes
Sewer: Public Sewer
Summer Tax: 2985
Water: Public
Winter Tax: 87
Room Sizes
Living Room: 14 X 12
Kitchen: 17 X 6
Family Room: 18 X 12
Primary Bedroom: 16 X 11
Primary Bathroom: 7 X 7
Bath Full: 7 X 5
Bedroom: 10 X 10
Laundry: 10 X 10
Bath Lav: 7 X 5
Local Schools
School District: WarrenWoods
Listed By / Shown By
Listed By
Agency Name: EXP Realty The Perna Team
Agency Phone: 8885017085
Shown By
Agent Name: Nathan Oake
Agent Phone: (734) 845-0680
Agency Title: Griffith Realty

Estimate Your Payment
Estimated Payment
$ 1,074.10 per month $723.31 Principal & Interest $256.00 Property Tax $94.79 Homeowner's InsuranceChange Payment Information

IDX provided courtesy of Realcomp II Ltd.
©2021 Realcomp II Ltd. Shareholders
Privacy Policy / DMCA Notice / ADA Accessibility


This site is hosted, designed and copyright
© 1994 - 2026 by
Delta Media Group, Inc. -- Patent Pending --
27752 Palomino Drive | MLS# 20261070031
This single family home located at 27752 Palomino Drive, Warren, Mi 48093 is currently listed for sale with an asking price of $325,000. This property was built in 1960 and has 4 bedrooms and 3 full and 1 partial baths with 2485 sq. ft. Palomino Drive is located in the K A R A M M A N O R S U B subdivision within the WarrenWoods school district. Search K A R A M M A N O R S U B real estate on noake.griffithrealty.com today.