NathanOake

BEDS3
BATHS1 full
SQUARE FEET1,206
MLS#20261062823
STATUSActive
PROPERTY TYPEResidential - Single Family
SUBDIVISIONC O U N T R Y S I D E P A R K S U B
SCHOOLSaginawTwp
Property Description
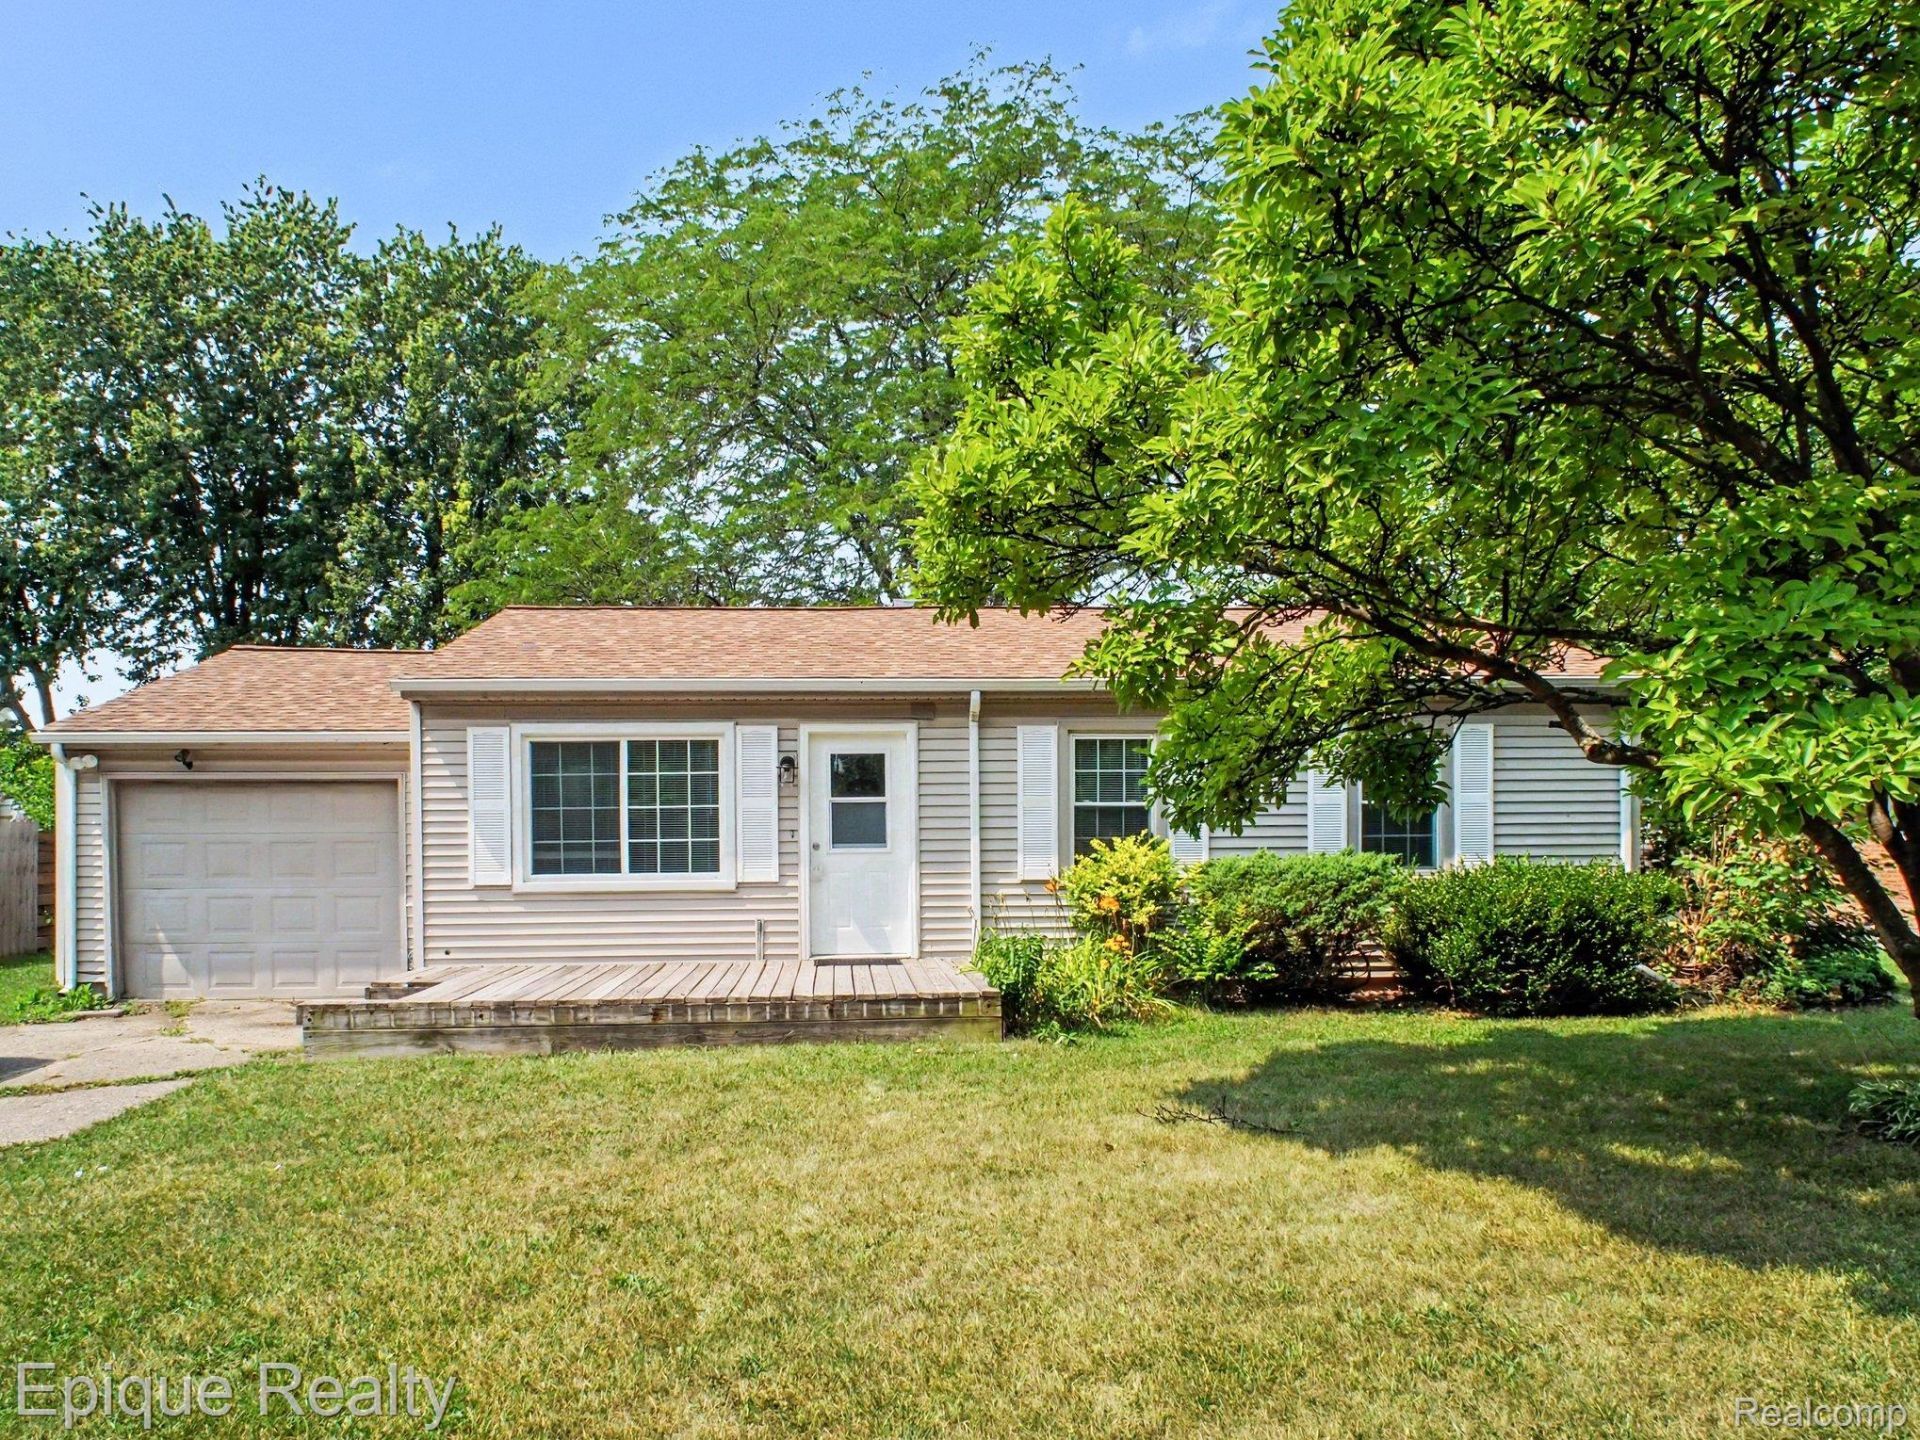
Welcome home to this beautifully remodeled 3-bedroom ranch, offering the perfect combination of modern updates, comfort, and convenience. Completely turnkey and ready for its new owner, this home features all-new luxury vinyl flooring, fresh paint throughout, new doors and casing, and a newer roof. The heart of the home is the completely remodeled kitchen, featuring brand-new stainless steel appliances, butcher block countertops, a stylish tile backsplash, and a sleek matte black range hood. The recently remodeled bathroom adds even more modern appeal.Additional highlights include central air and heat, a 1-car attached garage, new rain gutters, and a washer and dryer. Every major detail has been thoughtfully updated, allowing you to move right in with peace of mind and enjoy the home from day one. Located in an excellent neighborhood with schools just up the street, this home offers a great setting close to everyday amenities, shopping, dining, and more. Completely remodeled, offering plenty of privacy. Turnkey. Move-in ready. This one is a must-see!
Property Features
Property Type: Residential - Single Family
Cooling: Central Air
Garage: 1 car attached
Heating: Forced Air, Natural Gas
Home Style: Ranch
Lot Size: 0.24 Acres
Roof Type: Asphalt
Stories: 1.0
Taxes: $3,383
Year Built: 1958
Feature Descriptions
Appliances: Dishwasher, Dryer, Free Standing Gas Oven, Free Standing Refrigerator, Stainless Steel Appliances, Washer
Days on Site: 27
Exterior: Vinyl Siding
Fencing: Back Yard
Lot Dimensions: 70X150
Other Structures: Sheds
Parcel#: 23124162367000
Parking: One Car Garage, Attached
Parking Notes: One Car Garage, Attached
Patio/Porch: Porch
Sewer: Public Sewer
Summer Tax: 2215
Water: Public
Winter Tax: 1168
Room Sizes
Bath Full: 6 X 8
Bedroom: 11 X 10
Primary Bedroom: 11 X 12
Kitchen: 12 X 14
Living Room: 12 X 15
Laundry: 7 X 5
Local Schools
School District: SaginawTwp
Listed By / Shown By
Listed By
Agency Name: Epique Realty
Agency Phone: 2482182604
Shown By
Agent Name: Nathan Oake
Agent Phone: (734) 845-0680
Agency Title: Griffith Realty

Estimate Your Payment
Estimated Payment
$ 709.85 per month $378.35 Principal & Interest $281.92 Property Tax $49.58 Homeowner's InsuranceChange Payment Information

IDX provided courtesy of Realcomp II Ltd.
©2021 Realcomp II Ltd. Shareholders
Privacy Policy / DMCA Notice / ADA Accessibility


This site is hosted, designed and copyright
© 1994 - 2026 by
Delta Media Group, Inc. -- Patent Pending --
2789 Wellesley Drive | MLS# 20261062823
This single family home located at 2789 Wellesley Drive, Saginaw Township, Mi 48603 is currently listed for sale with an asking price of $170,000. This property was built in 1958 and has 3 bedrooms and 1 full baths with 1206 sq. ft. Wellesley Drive is located in the C O U N T R Y S I D E P A R K S U B subdivision within the SaginawTwp school district. Search C O U N T R Y S I D E P A R K S U B real estate on noake.griffithrealty.com today.