NathanOake

BEDS2
BATHS1 full
SQUARE FEET1,242
MLS#20261048075
STATUSActive
PROPERTY TYPEResidential - Single Family
SUBDIVISIONA R G O N N E S U B
SCHOOLClarenceville
Property Description
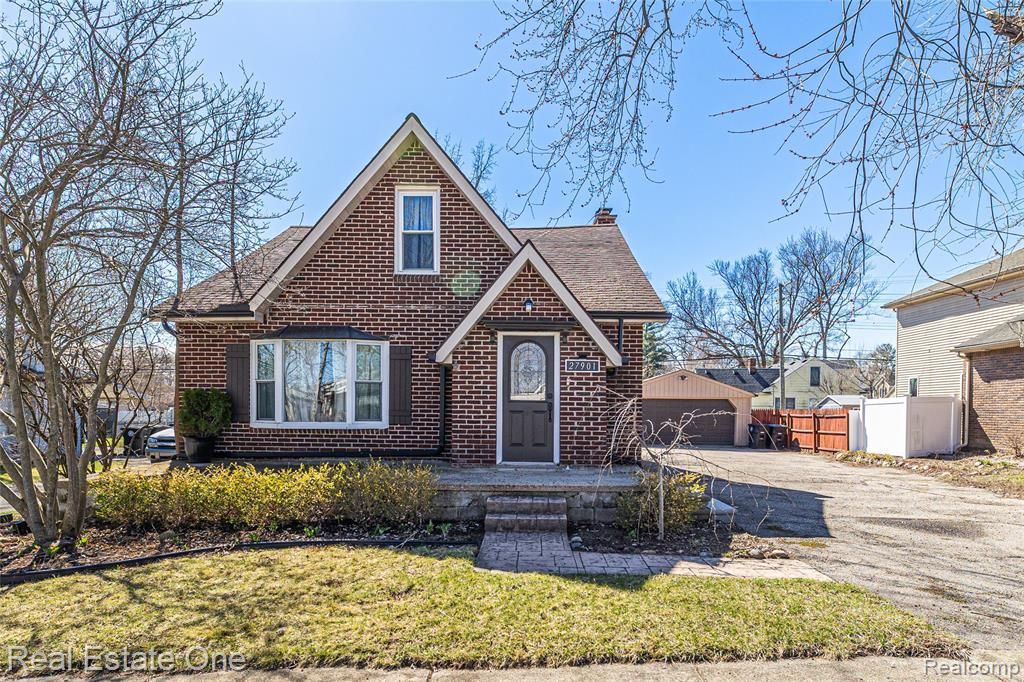
** WELCOME TO 27901 LONG STREET, A MUST-SEE, MOVE-IN READY BUNGALOW IN THE HEART OF LIVONIA ** HOME IS NOW VACANT ** TWO BEDROOMS, ONE BATH AND 1,262 SQ. FEET OF LIVING SPACE ** HARDWOOD FLOORING THROUGHOUT ** LARGE LIVING ROOM COMPLETE WITH INCLUDED PIANO ** UPDATED KITCHEN (2024) WITH NEW PAINT, BACKSPLASH AND CABINET HARDWARE ** MAIN-LEVEL LAUNDRY ROOM WITH WASHER & DRYER INCLUDED ** LARGE PRIMARY BEDROOM ON THE SECOND LEVEL ** SMART THERMOSTAT ** 60-FOOT WIDE LOT WITH 2-CAR GARAGE ** LARGE YARD WITH PRIVACY FENCE, BRICK-PAVER PATIO & FIRE PIT ** NEW GUTTERS WITH LEAF GUARD (2024) ** LIVONIA SCHOOLS ** IMMEDIATE OCCUPANCY & MUCH MORE!! **
Property Features
Property Type: Residential - Single Family
Basement: Yes
Basement: Partial, Unfinished
Cooling: Ceiling Fans, Central Air
Fenced: Yes
Garage: 2
Heating: Forced Air, Natural Gas
Home Style: Bungalow
Lot Size: 0.17 Acres
Roof Type: Asphalt
Stories: 1.5
Taxes: $3,483
Year Built: 1939
Feature Descriptions
Appliances: Dishwasher, Disposal, Dryer, Free Standing Refrigerator, Microwave, Stainless Steel Appliances, Washer
Days on Site: 74
Exterior: Brick
Fencing: Back Yard, Fenced
Laundry: Laundry Room
Lot Dimensions: 60X120
Parcel#: 46001040375001
Parking: Two Car Garage, Detached
Parking Notes: Two Car Garage, Detached
Patio/Porch: Patio, Porch
Sewer: Public Sewer
Summer Tax: 2346
Water: Public
Winter Tax: 1137
Room Sizes
Bath Full: 6 X 9
Bedroom: 12 X 12
Dining Room: 12 X 21
Laundry: 8 X 11
Kitchen: 10 X 17
Primary Bedroom: 14 X 24
Living Room: 12 X 24
Local Schools
School District: Clarenceville
Listed By / Shown By
Listed By
Agency Name: Real Estate One-Dbn Hts/Dbn
Agency Phone: 3135653200
Shown By
Agent Name: Nathan Oake
Agent Phone: (734) 845-0680
Agency Title: Griffith Realty

Estimate Your Payment
Estimated Payment
$ 931.89 per month $567.30 Principal & Interest $290.25 Property Tax $74.35 Homeowner's InsuranceChange Payment Information

IDX provided courtesy of Realcomp II Ltd.
©2021 Realcomp II Ltd. Shareholders
Privacy Policy / DMCA Notice / ADA Accessibility


This site is hosted, designed and copyright
© 1994 - 2026 by
Delta Media Group, Inc. -- Patent Pending --
27901 Long Street | MLS# 20261048075
This single family home located at 27901 Long Street, Livonia, Mi 48152 is currently listed for sale with an asking price of $254,900. This property was built in 1939 and has 2 bedrooms and 1 full baths with 1242 sq. ft. Long Street is located in the A R G O N N E S U B subdivision within the Clarenceville school district. Search A R G O N N E S U B real estate on noake.griffithrealty.com today.