NathanOake

BEDS3
BATHS2 full 1 partial
SQUARE FEET3,331
MLS#20261067755
STATUSActive
PROPERTY TYPEResidential - Single Family
SUBDIVISIONT W Y C K I N G H A M V A L L E Y
SCHOOLSouthfieldPublicSchools
Property Description
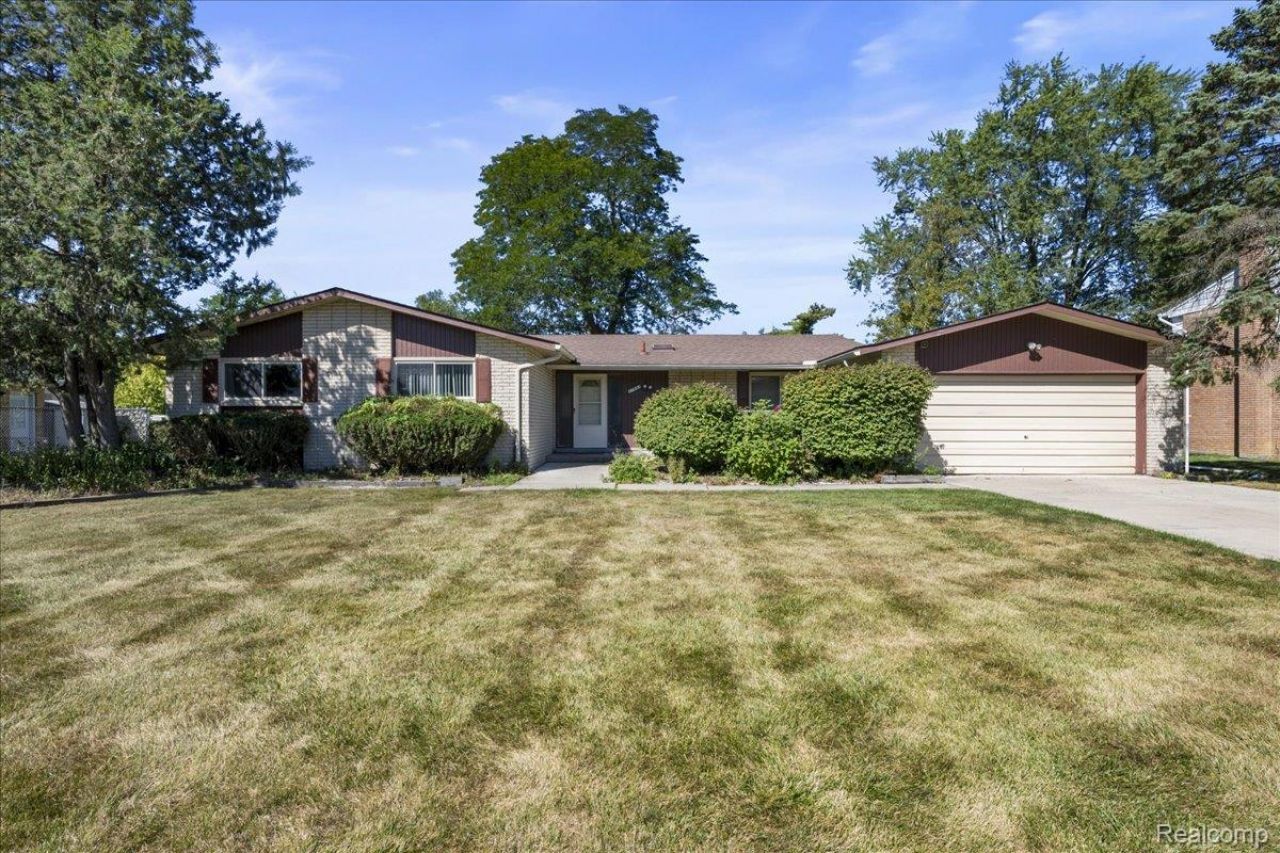
Welcome to 27957 Tavistock Trail in Southfield! This 3-bedroom, 2-bath brick ranch offers over 2,100 square feet of living space with an attached garage and full basement. Basement includes an additional unfinished half-bath area with toilet installed. Spacious rooms and a functional layout provide a great opportunity to add value through updates and improvements. Located in the Southfield Public School District with convenient access to major freeways, shopping, dining, and surrounding communities. Property sold AS-IS. BATVAI.Property is subject to an active conservatorship. Any accepted purchase agreement and sale are subject to Probate Court approval. Court approval will be required prior to closing; buyers should allow additional time for the court approval process.
Property Features
Property Type: Residential - Single Family
Basement: Yes
Basement: Partially Finished
Cooling: Ceiling Fans, Central Air
Garage: 2 car attached
Heating: Forced Air, Natural Gas
Home Style: Ranch
Lot Size: 0.32 Acres
Stories: 1.0
Taxes: $4,449
Year Built: 1964
Feature Descriptions
Appliances: Dishwasher, Dryer, Free Standing Electric Range, Free Standing Refrigerator, Microwave, Stainless Steel Appliances, Washer
Days on Site: 13
Exterior: Brick
Fencing: Fencing Allowed
Fireplace: Living Room
HOA Fee: 100/ Annually
Lot Dimensions: 100X140
Parcel#: 2416277031
Parking: Two Car Garage, Attached
Parking Notes: Two Car Garage, Attached
Sewer: Public Sewer, Sewer At Street
Summer Tax: 3795
Water: Public, Waterat Street
Winter Tax: 654
Room Sizes
Bath Full: 8 X 6
Family Room: 14 X 20
Primary Bedroom: 14 X 18
Bedroom: 13 X 12
Living Room: 12 X 20
Dining Room: 13 X 10
Kitchen: 13 X 10
Breakfast Nook Room: 12 X 12
Bath Lav: 6 X 5
Local Schools
School District: SouthfieldPublicSchools
Listed By / Shown By
Listed By
Agency Name: Clyde Realty LLC
Agency Phone: 3139497191
Shown By
Agent Name: Nathan Oake
Agent Phone: (734) 845-0680
Agency Title: Griffith Realty

Estimate Your Payment
Estimated Payment
$ 1,163.68 per month $701.05 Principal & Interest $370.75 Property Tax $91.88 Homeowner's InsuranceChange Payment Information

IDX provided courtesy of Realcomp II Ltd.
©2021 Realcomp II Ltd. Shareholders
Privacy Policy / DMCA Notice / ADA Accessibility


This site is hosted, designed and copyright
© 1994 - 2026 by
Delta Media Group, Inc. -- Patent Pending --
27957 Tavistock Trail | MLS# 20261067755
This single family home located at 27957 Tavistock Trail , Southfield, Mi 48034 is currently listed for sale with an asking price of $315,000. This property was built in 1964 and has 3 bedrooms and 2 full and 1 partial baths with 3331 sq. ft. Tavistock Trail is located in the T W Y C K I N G H A M V A L L E Y subdivision within the SouthfieldPublicSchools school district. Search T W Y C K I N G H A M V A L L E Y real estate on noake.griffithrealty.com today.