NathanOake

BEDS3
BATHS2 full
SQUARE FEET1,300
MLS#20261063628
STATUSPending
PROPERTY TYPEResidential - Single Family
SCHOOLMarlette
Property Description
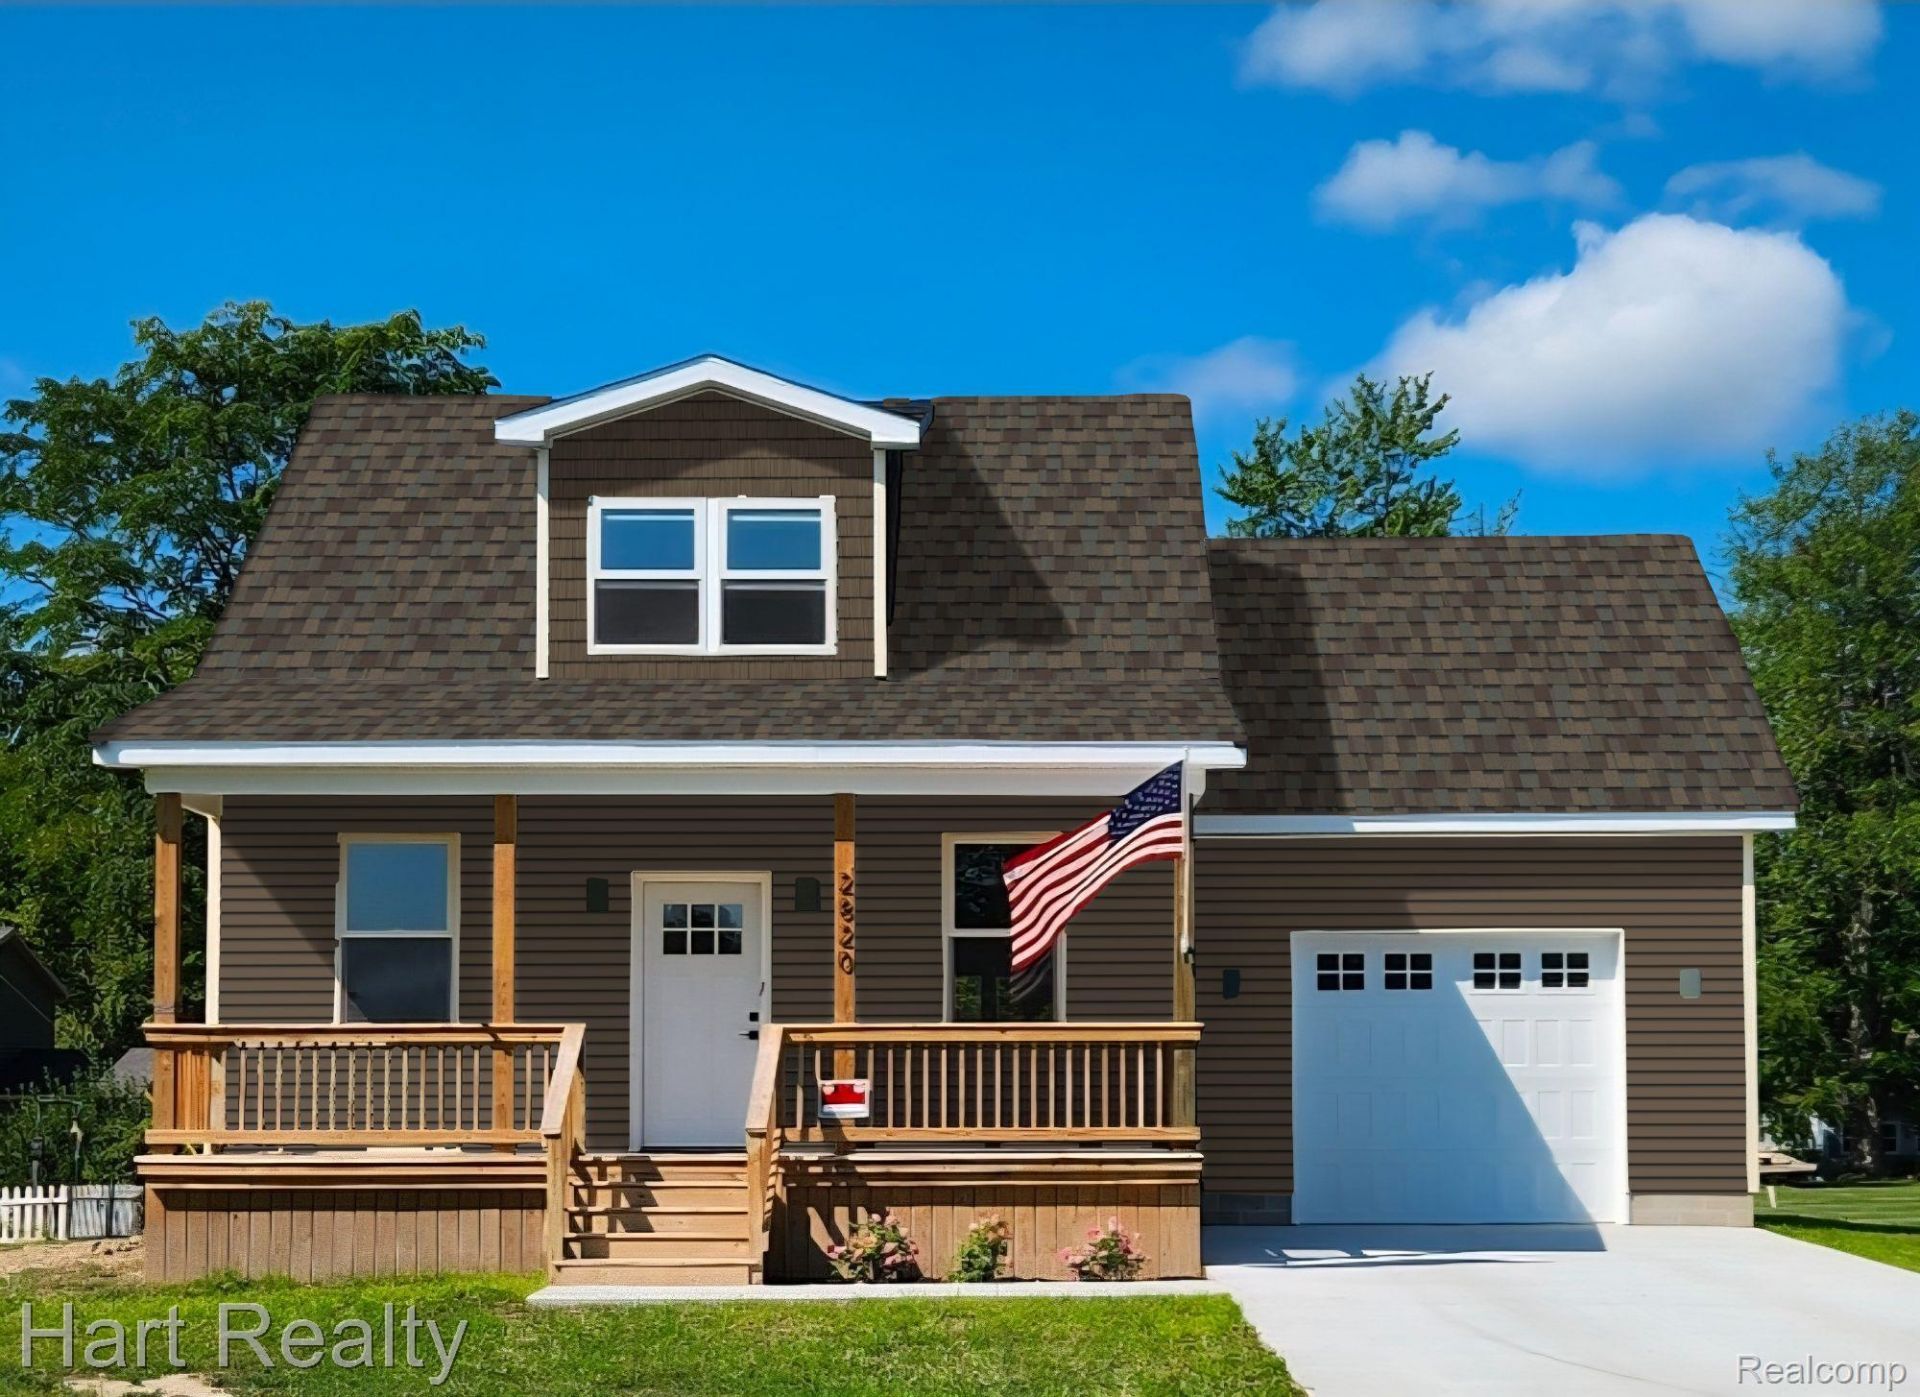
NEW CONSTRUCTION IN THE HEART OF MARLETTE! This beautiful 3-bedroom, 2-bath, 11/2-story Craftsman-style home is currently under construction, with the structure already in place and the finishing work still to come. This is a great opportunity to purchase a brand-new home and have input on select finishes as construction progresses.Inside, the design offers a comfortable and functional layout with hardwood flooring, custom cabinetry, quartz countertops, and classic Craftsman-inspired details. The primary suite features a spacious walk-in closet and tiled walk-in shower, while the additional bedrooms provide flexibility for family, guests, or a home office.The exterior will feature a covered front porch, back deck, paved driveway, and attached 1-car garage. Located in the heart of Marlette, you'll be close to Memorial Park and Marlette Park, where you'll find the community pool, pickleball courts, walking trails, and dog park.List price includes basic selections. Additional upgrades are available at an added cost. Photos are from a previously completed home and show optional upgrades; actual finishes may vary.The builder also has additional lots available and can accommodate buyers interested in a different floor plan. Ask about available lots and customization options.Don't miss the opportunity to get in early and make this brand-new Marlette home your own!
Property Features
Property Type: Residential - Single Family
Garage: 1 car attached
Heating: Forced Air, Natural Gas
Home Style: Craftsman
Lot Size: 0.18 Acres
Roof Type: Asphalt
Stories: 1.5
Taxes: $2
Year Built: 2026
Feature Descriptions
Days on Site: 26
Exterior: Vinyl Siding
Lot Dimensions: 104x67x75x140
Parcel#: 33003230006002
Parking: One Car Garage, Attached
Parking Notes: One Car Garage, Attached
Patio/Porch: Deck, Porch
Pool: Community
Sewer: Public Sewer
Summer Tax: 1
Water: Public
Winter Tax: 1
Room Sizes
Primary Bedroom: 10 X 13
Bath Full: 8 X 9
Laundry: 10 X 9
Living Room: 14 X 13
Kitchen: 9 X 11
Dining Room: 10 X 11
Bedroom: 10 X 14
Local Schools
School District: Marlette
Listed By / Shown By
Listed By
Agency Name: Hart Realty
Agency Phone: 9896350021
Shown By
Agent Name: Nathan Oake
Agent Phone: (734) 845-0680
Agency Title: Griffith Realty

Estimate Your Payment
Estimated Payment
$ 614.37 per month $543.04 Principal & Interest $0.17 Property Tax $71.17 Homeowner's InsuranceChange Payment Information

IDX provided courtesy of Realcomp II Ltd.
©2021 Realcomp II Ltd. Shareholders
Privacy Policy / DMCA Notice / ADA Accessibility


This site is hosted, designed and copyright
© 1994 - 2026 by
Delta Media Group, Inc. -- Patent Pending --
2796 Angle Street | MLS# 20261063628
This single family home located at 2796 Angle Street, Marlette, Mi 48453 is currently listed for sale with an asking price of $244,000. This property was built in 2026 and has 3 bedrooms and 2 full baths with 1300 sq. ft. Angle Street is located within the Marlette school district. Search Marlette real estate on noake.griffithrealty.com today.