NathanOake

BEDS3
BATHS3 full 1 partial
SQUARE FEET1,766
MLS#20261072362
STATUSActive
PROPERTY TYPEResidential - Single Family
SUBDIVISIONP L A T O F P C 27 L O G N O N F A R M
SCHOOLDetroit
Property Description
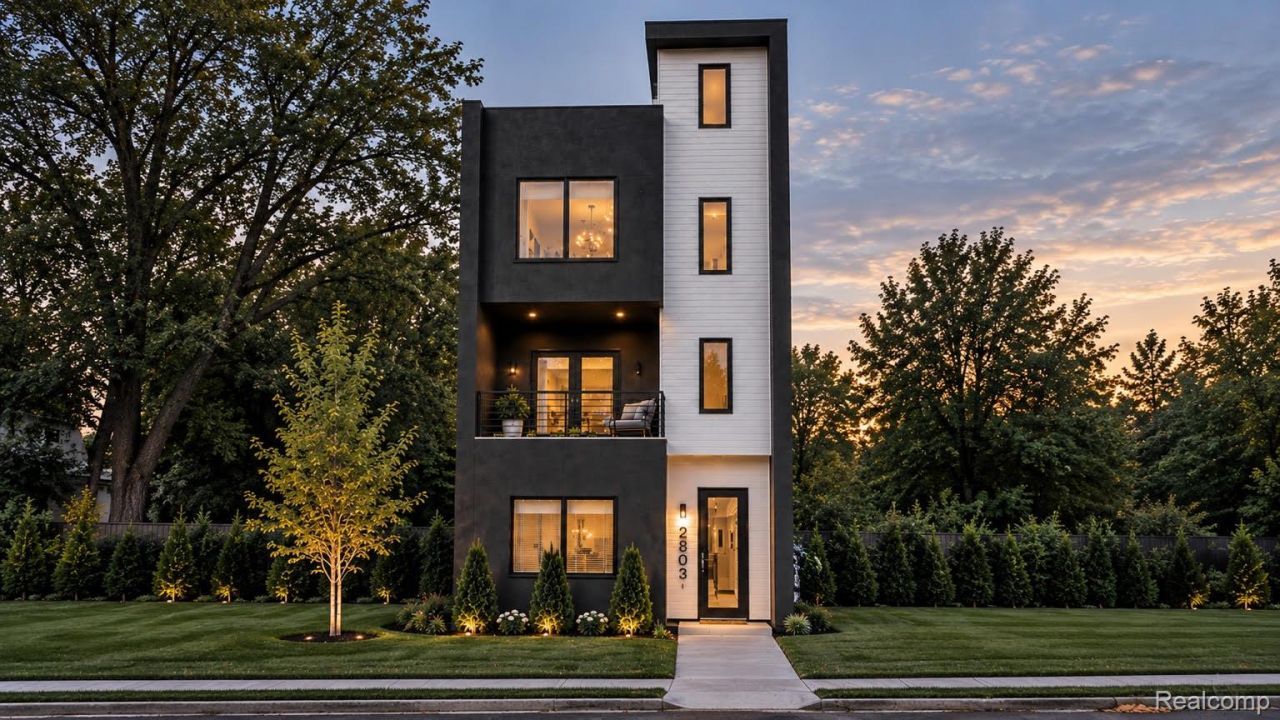
TO BE BUILT | NEW CONSTRUCTION IN CORKTOWN. An exciting opportunity to secure a brand-new contemporary residence in one of Detroit's most desirable and rapidly growing neighborhoods. This thoughtfully designed three-story home will feature 3 bedrooms, 3.5 bathrooms, an attached 2-car garage, private balcony terrace, and private rooftop terrace offering an exceptional combination of modern design, outdoor living, and everyday functionality.The planned interior will feature an open-concept layout with modern finishes and multiple levels of living space designed for both entertaining and comfortable everyday living. Enjoy private outdoor spaces including a balcony terrace and rooftop terrace, creating a unique city-living experience just minutes from Downtown Detroit, dining, entertainment, and major thoroughfares.This is a proposed/to-be-built home and construction has not yet been completed. Photos shown are architectural renderings for illustrative purposes only. Final plans, dimensions, materials, colors, finishes, features, and specifications are subject to change during construction. Buyer to verify all information.
Property Features
Property Type: Residential - Single Family
Garage: 2 car attached
Heating: Forced Air, Natural Gas
Home Style: Townhouse
Lot Size: 0.07 Acres
Stories: 3.0
Taxes: $141
Year Built: 2026
Feature Descriptions
Lot Dimensions: 31X100
Parcel#: W08I006918S
Parking: Two Car Garage, Attached
Parking Notes: Two Car Garage, Attached
Sewer: Public Sewer, Sewer At Street
Summer Tax: 125
Water: Public, Waterat Street
Winter Tax: 16
Room Sizes
Primary Bedroom: 12 X 10
Bedroom: 12 X 10
Primary Bathroom: 8 X 8
Bath Full: 8 X 9
Bath Lav: 6 X 5
Local Schools
School District: Detroit
Listed By / Shown By
Listed By
Agency Name: RE/MAX Eclipse
Agency Phone: 2486201000
Shown By
Agent Name: Nathan Oake
Agent Phone: (734) 845-0680
Agency Title: Griffith Realty

Estimate Your Payment
Estimated Payment
$ 1,773.81 per month $1,557.90 Principal & Interest $11.75 Property Tax $204.17 Homeowner's InsuranceChange Payment Information

IDX provided courtesy of Realcomp II Ltd.
©2021 Realcomp II Ltd. Shareholders
Privacy Policy / DMCA Notice / ADA Accessibility


This site is hosted, designed and copyright
© 1994 - 2026 by
Delta Media Group, Inc. -- Patent Pending --
2803 Harrison Street | MLS# 20261072362
This single family home located at 2803 Harrison Street , Detroit, Mi 48216 is currently listed for sale with an asking price of $700,000. This property was built in 2026 and has 3 bedrooms and 3 full and 1 partial baths with 1766 sq. ft. Harrison Street is located in the P L A T O F P C 27 L O G N O N F A R M subdivision within the Detroit school district. Search P L A T O F P C 27 L O G N O N F A R M real estate on noake.griffithrealty.com today.