NathanOake

BEDS4
BATHS2 full
SQUARE FEET2,397
MLS#20261070351
STATUSActive
PROPERTY TYPEResidential - Single Family
SUBDIVISIONT H O R N T O N D A L E N O R T H
SCHOOLFlint
Property Description
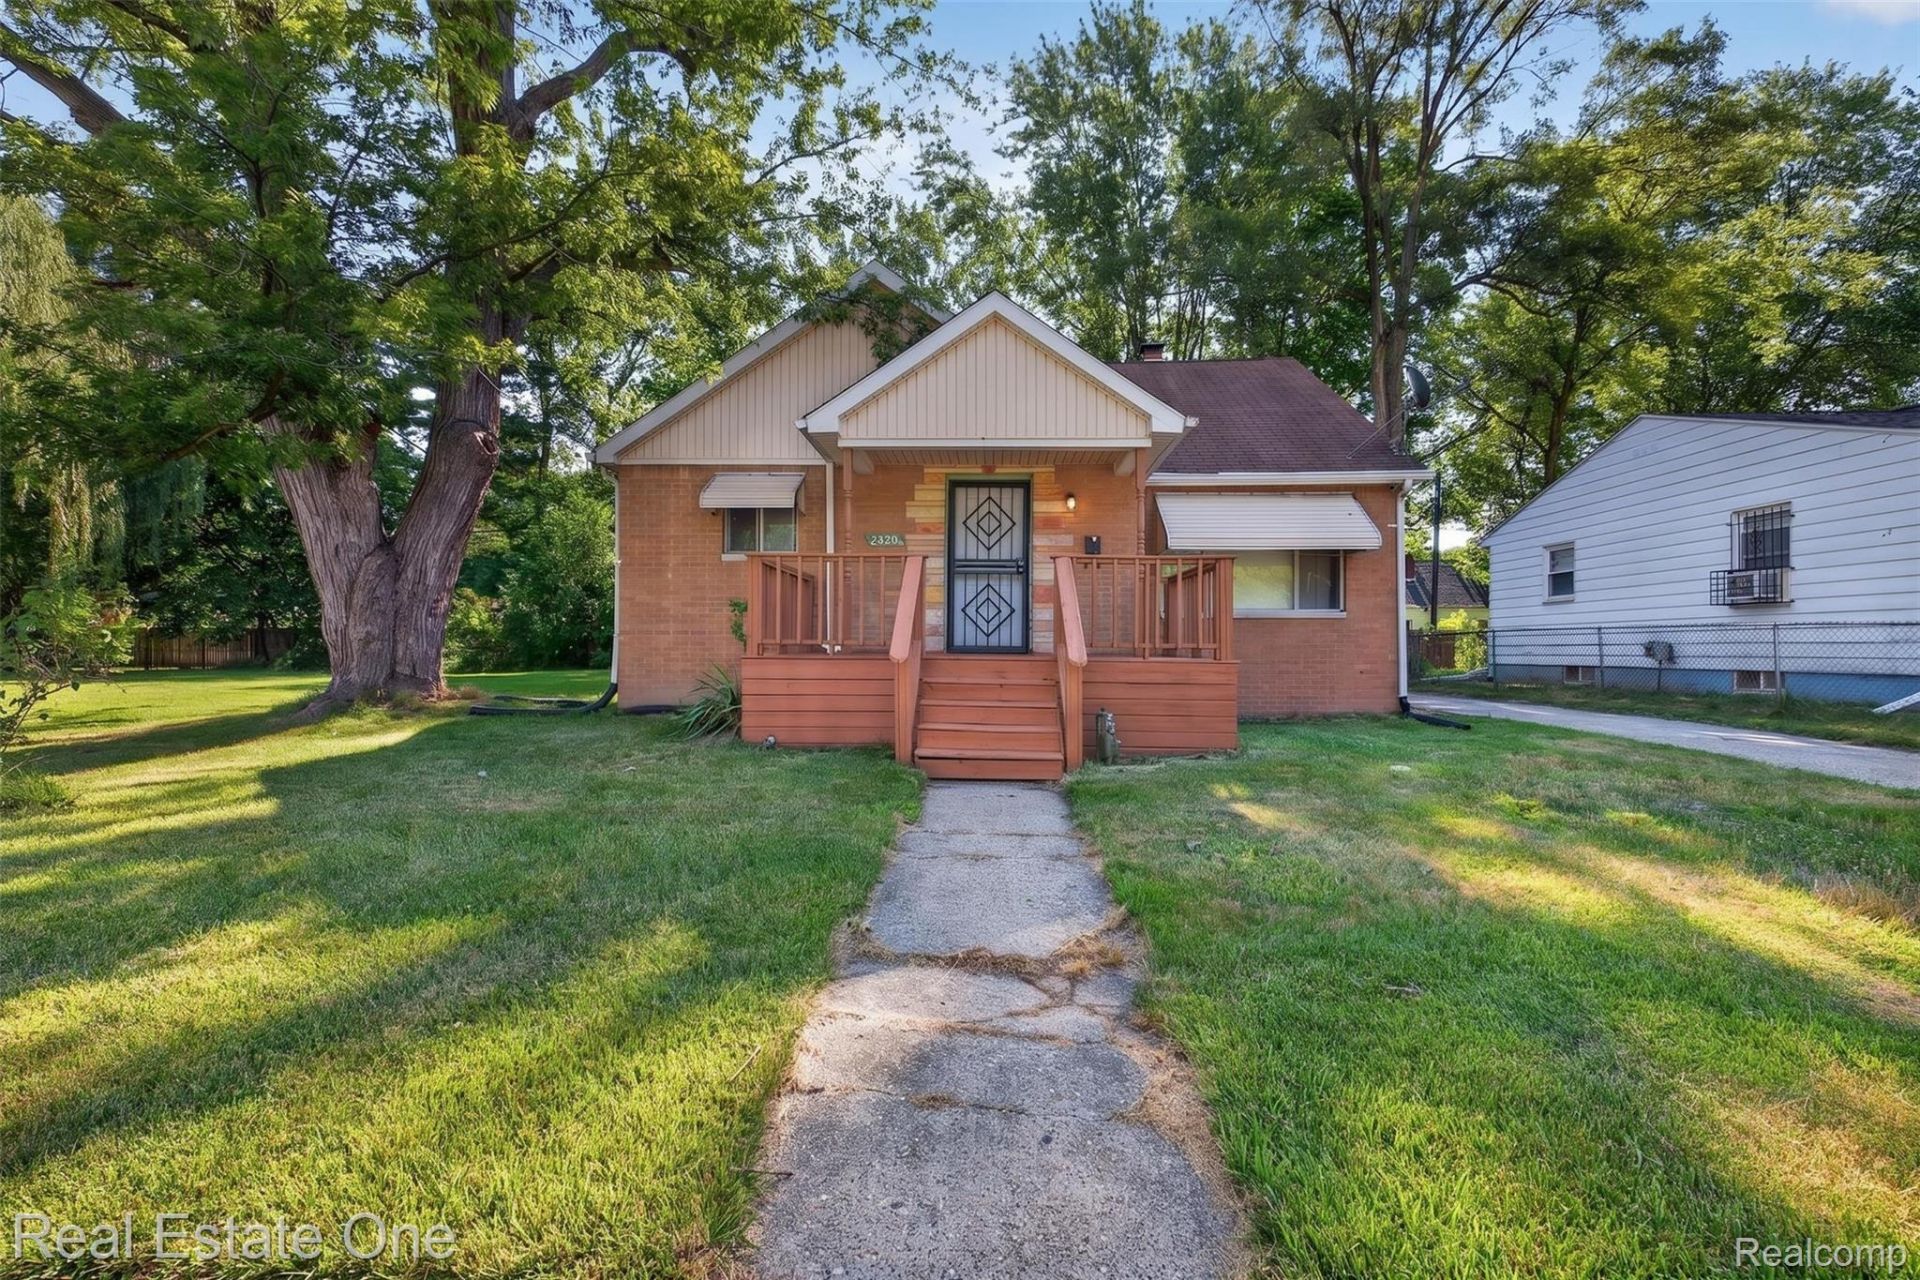
Amazing 4-bedroom, 2-bath brick home in an excellent location! Step inside to a spacious living room featuring wood-look flooring and large windows that fill the space with natural light. The freshly remodeled kitchen offers abundant cabinet and counter space, along with a comfortable breakfast nook.The main floor includes two bedrooms and a full bathroom, while the upper level features two additional bedrooms and a second full bath. The partially finished basement provides extra living space, plenty of storage, and a large laundry area.Outside, you'll find a nice-sized yard, a 1.5-car garage, and a spacious patio perfect for relaxing or entertaining. Recent updates include fresh paint, new flooring, roof, and a beautifully updated kitchen. This home is move-in ready and waiting for its new owner!
Property Features
Property Type: Residential - Single Family
Basement: Full, Partially Finished
Basement: Yes
Garage: 1.5
Heating: Forced Air, Natural Gas
Home Style: Colonial
Lot Size: 0.13 Acres
Stories: 2.0
Taxes: $1,456
Year Built: 1958
Amenities
High Speed Internet
Awnings
Lighting
Feature Descriptions
Appliances: Free Standing Electric Range, Free Standing Refrigerator
Days on Site: 5
Exterior: Aluminum Siding, Brick, Vinyl Siding
Laundry: Electric Dryer Hookup, Gas Dryer Hookup, Laundry Room, Washer Hookup
Lot Dimensions: 50X108.55
Parcel#: 4002111006
Parking: Oneand Half Car Garage, Detached, Side Entrance
Parking Notes: Oneand Half Car Garage, Detached, Side Entrance
Patio/Porch: Porch
Security: Carbon Monoxide Detectors, Smoke Detectors
Sewer: Public Sewer
Summer Tax: 1341
Water: Public
Winter Tax: 115
Room Sizes
Bath Full: 5 X 7
Bedroom: 11 X 12
Kitchen: 11 X 11
Dining Room: 11 X 9
Living Room: 17 X 11
Fle X Room: 15 X 8
Laundry: 8 X 8
Local Schools
School District: Flint
Listed By / Shown By
Listed By
Agency Name: Real Estate One-Oxford
Agency Phone: 2486282800
Shown By
Agent Name: Nathan Oake
Agent Phone: (734) 845-0680
Agency Title: Griffith Realty

Estimate Your Payment
Estimated Payment
$ 309.87 per month $166.69 Principal & Interest $121.33 Property Tax $21.85 Homeowner's InsuranceChange Payment Information

IDX provided courtesy of Realcomp II Ltd.
©2021 Realcomp II Ltd. Shareholders
Privacy Policy / DMCA Notice / ADA Accessibility


This site is hosted, designed and copyright
© 1994 - 2026 by
Delta Media Group, Inc. -- Patent Pending --
2820 Winona Street | MLS# 20261070351
This single family home located at 2820 Winona Street, Flint, Mi 48504 is currently listed for sale with an asking price of $74,900. This property was built in 1958 and has 4 bedrooms and 2 full baths with 2397 sq. ft. Winona Street is located in the T H O R N T O N D A L E N O R T H subdivision within the Flint school district. Search T H O R N T O N D A L E N O R T H real estate on noake.griffithrealty.com today.