NathanOake

BEDS3
BATHS1 full 1 partial
SQUARE FEET1,153
MLS#20261070929
STATUSPending
PROPERTY TYPEResidential - Single Family
SUBDIVISIONR I V E R V I E W N O 1
SCHOOLWaterford
Property Description
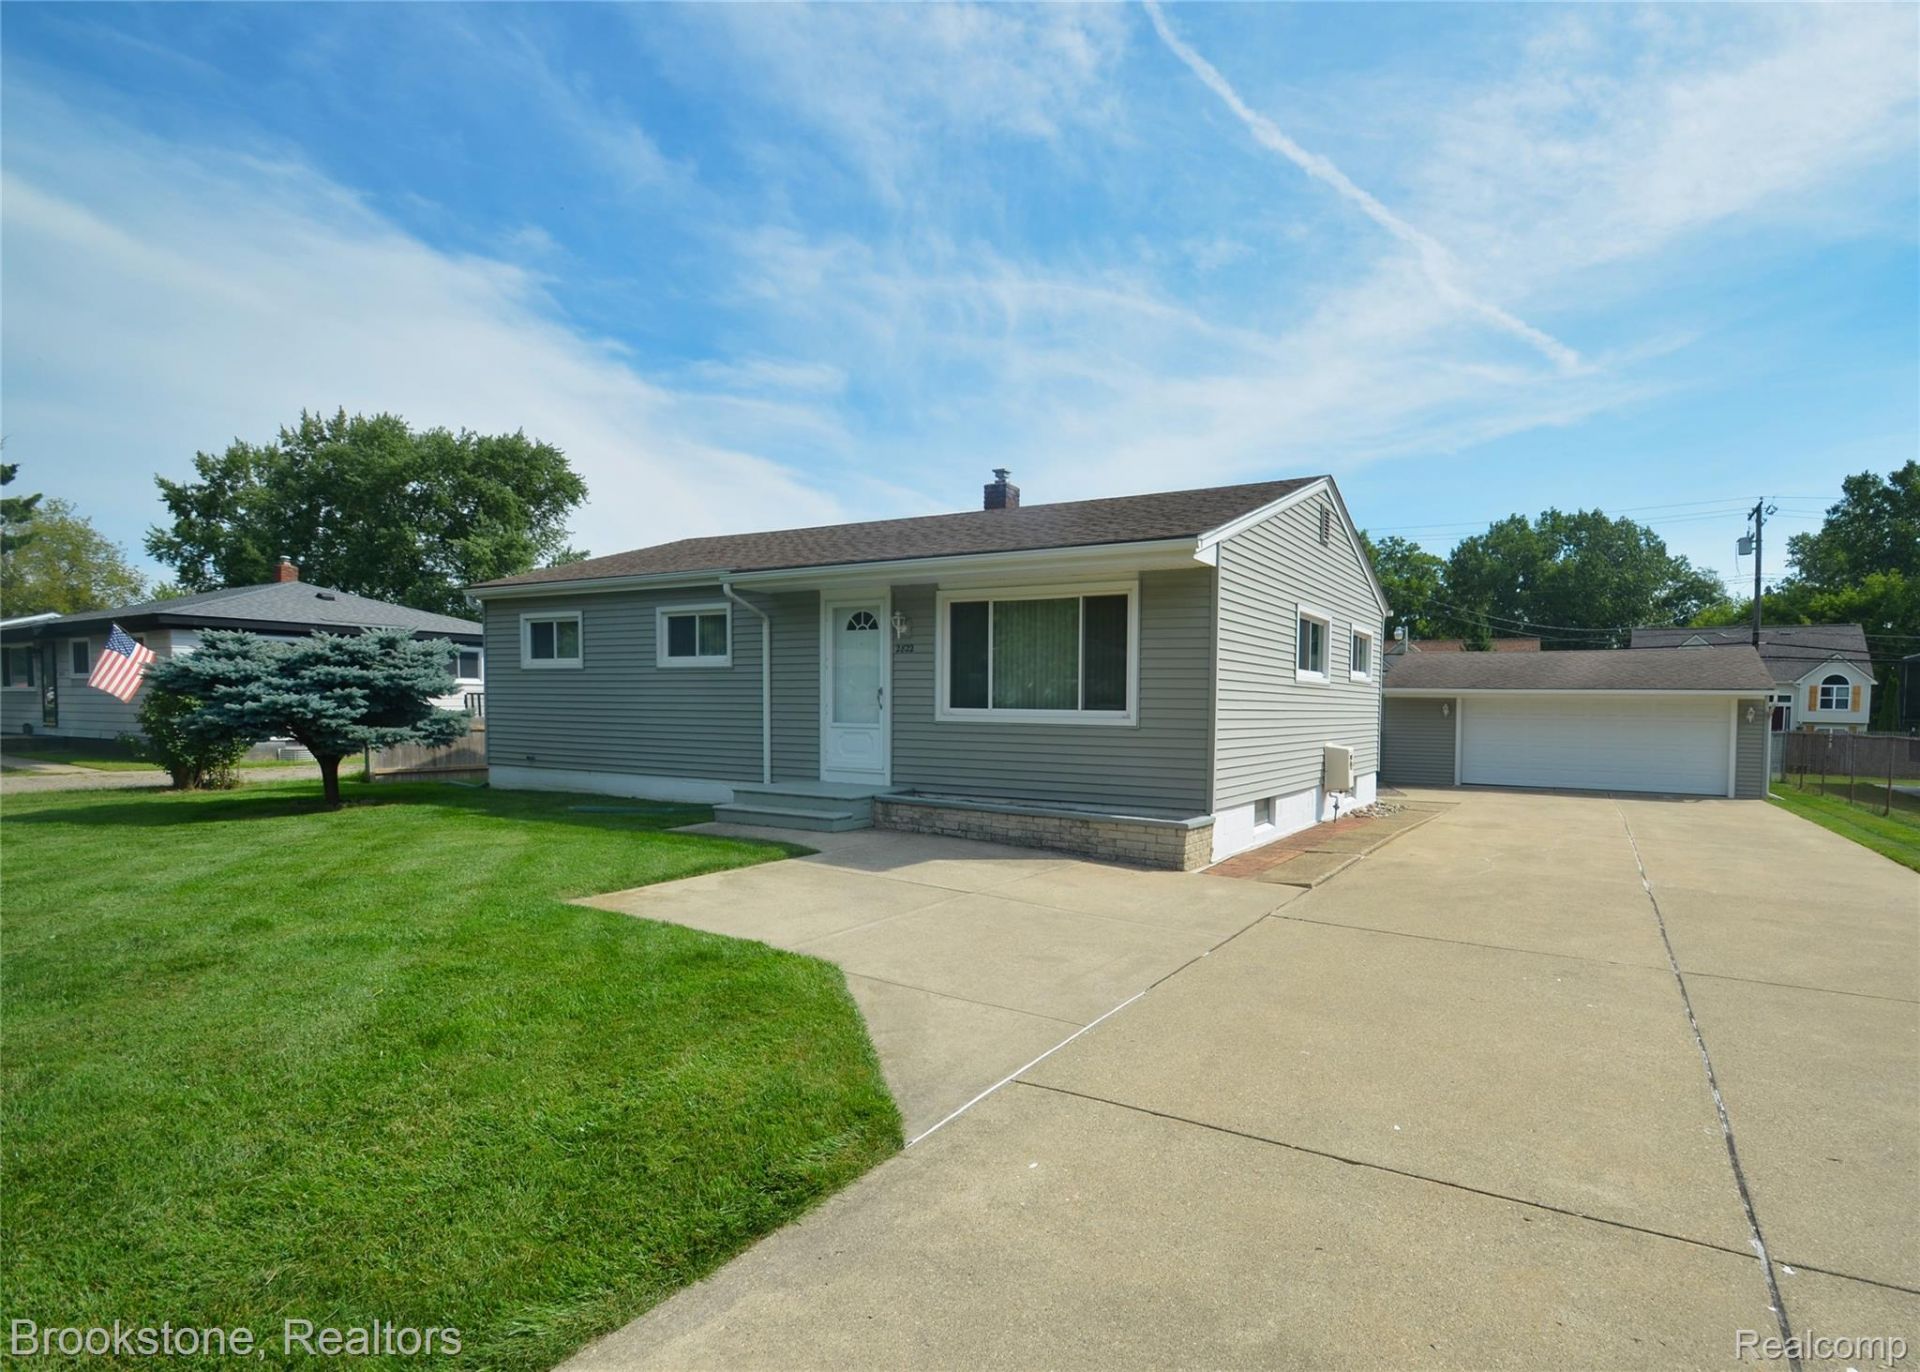
Pride of ownership shines throughout this beautifully maintained 3-bedroom, 1.5-bath ranch! Major updates include a new furnace and central air conditioning in 2021 and a new water heater in 2020. The full basement provides abundant additional space with endless possibilities for recreation, storage, a home gym, or future finishing; currently houses a wet bar. An oversized two-car garage with electricity, along with a large storage shed, offers even more versatility. The wide concrete driveway features a convenient turnaround and plenty of parking. Ideally located near schools, shopping, dining, and everyday conveniences. This exceptionally well-cared-for and loved will not last- all that's left is to put the finishing touches on it and move in. All measurements are approximate. BATVAI.
Property Features
Property Type: Residential - Single Family
Basement: Yes
Basement: Full, Interior Entry, Partially Finished
Cooling: Ceiling Fans, Central Air
Fenced: Yes
Garage: 2
Heating: Forced Air, Natural Gas
Home Style: Ranch
Lot Size: 0.28 Acres
Roof Type: Asphalt, Composition
Stories: 1.0
Taxes: $2,299
Year Built: 1962
Amenities
Wet Bar
Feature Descriptions
Appliances: Dryer, Free Standing Gas Range, Free Standing Refrigerator, Washer
Days on Site: 5
Exterior: Vinyl Siding
Fencing: Back Yard, Fenced, Fencing Allowed
Laundry: Gas Dryer Hookup
Lot Dimensions: 75X165
Other Structures: Sheds
Parcel#: 1310377010
Parking: Two Car Garage, Detached, Driveway, Electricityin Garage, Oversized, Parking Pad
Parking Notes: Two Car Garage, Detached, Driveway, Electricityin
Patio/Porch: Porch
Sewer: Public Sewer
Summer Tax: 1190
Water: Public
Winter Tax: 1109
Room Sizes
Bath Full: 8 X 5
Bath Lav: 5 X 5
Living Room: 16 X 16
Primary Bedroom: 12 X 10
Bedroom: 9 X 9
Kitchen: 14 X 10
Local Schools
School District: Waterford
Listed By / Shown By
Listed By
Agency Name: Brookstone, Realtors LLC
Agency Phone: 2489630505
Shown By
Agent Name: Nathan Oake
Agent Phone: (734) 845-0680
Agency Title: Griffith Realty

Estimate Your Payment
Estimated Payment
$ 820.89 per month $556.39 Principal & Interest $191.58 Property Tax $72.92 Homeowner's InsuranceChange Payment Information

IDX provided courtesy of Realcomp II Ltd.
©2021 Realcomp II Ltd. Shareholders
Privacy Policy / DMCA Notice / ADA Accessibility


This site is hosted, designed and copyright
© 1994 - 2026 by
Delta Media Group, Inc. -- Patent Pending --
2822 Frembes Road | MLS# 20261070929
This single family home located at 2822 Frembes Road, Waterford Township, Mi 48329 is currently listed for sale with an asking price of $249,999. This property was built in 1962 and has 3 bedrooms and 1 full and 1 partial baths with 1153 sq. ft. Frembes Road is located in the R I V E R V I E W N O 1 subdivision within the Waterford school district. Search R I V E R V I E W N O 1 real estate on noake.griffithrealty.com today.