NathanOake

BEDS3
BATHS1 full
SQUARE FEET1,170
MLS#20261059658
STATUSActive
PROPERTY TYPEResidential - Single Family
SUBDIVISIONF R A N K L I N S A C R E S
SCHOOLWestBranchRoseCity
Property Description
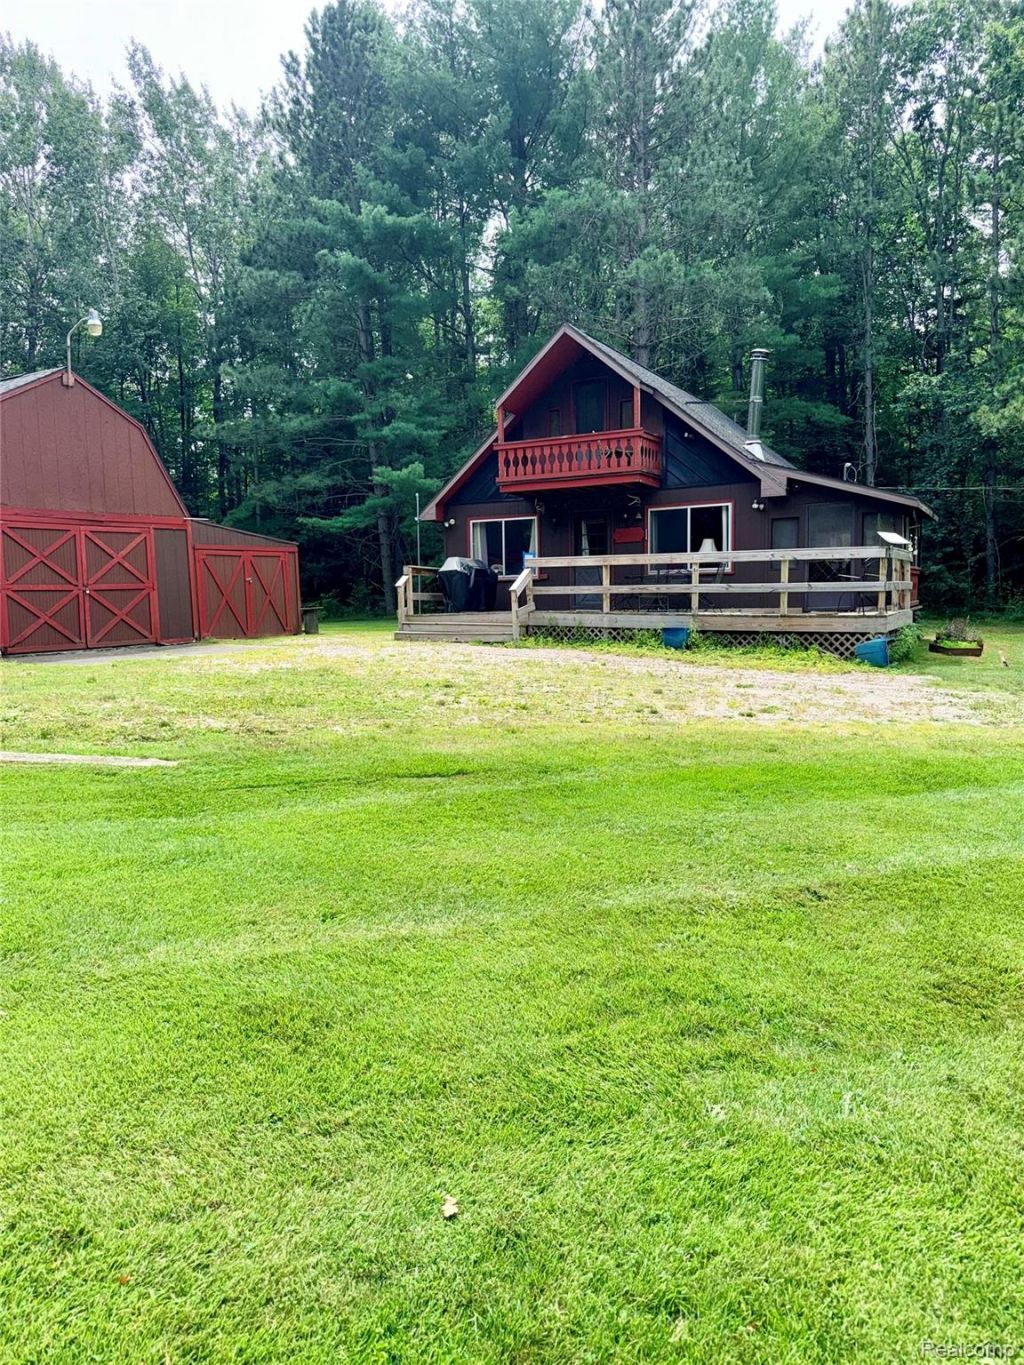
Looking for a peaceful escape up north? This charming A-frame chalet is tucked away on 0.79 wooded acres, offering the perfect blend of privacy, comfort, and natural beauty. Featuring 3 bedrooms, 1 bath, and 1170 square feet of living space, the home includes a main-floor primary bedroom, two additional upstairs bedrooms, and a cozy living room with a wood-burning stove.Relax and take in the surroundings from the enclosed porch, spacious deck, or balcony. The detached 2-car garage, along with two additional carports/lean-tos, provides plenty of room for vehicles, recreational equipment, and storage. Being sold fully furnished with appliances included, this property is ready to enjoy from day one. Conveniently located near I-75 with deeded access to the Tittabawassee River just across the road, this is an ideal year-round home or weekend retreat where you can unwind and enjoy all that northern Michigan has to offer.*New Hot Water Heater in 2025 and Newly Encapsulated Crawl Space in 2026!*Palace of Pleasure Sign Included!*See listing photos for proximity to the approx. 67,000 Acres of public land - Gladwin Forest Management Unit
Property Features
Property Type: Residential - Single Family
Cooling: Ceiling Fans, Window Units
Garage: 2
Heating: Forced Air, Propane, Wall Furnace, Wood
Home Style: A Frame
Lot Size: 0.79 Acres
Roof Type: Asphalt
Stories: 2.0
Taxes: $1,987
Year Built: 1972
Amenities
Balcony
Feature Descriptions
Appliances: Dryer, Free Standing Gas Range, Free Standing Refrigerator, Microwave, Washer
Body of Water: Tittawabassee River
Days on Site: 37
Exterior: Wood Siding
Fencing: Fencing Allowed
Fireplace: Living Room, Wood Burning Stove
Lot Dimensions: 144X238.5
Parcel#: 04007000009800
Parking: Two Car Garage, Detached
Parking Notes: Two Car Garage, Detached
Patio/Porch: Deck, Enclosed
Sewer: Septic Tank
Summer Tax: 416
Water: Well
Water Features: River Access
Winter Tax: 1571
Room Sizes
Bath Full: 8 X 6
Bedroom: 14 X 12
Dining Room: 12 X 12
Kitchen: 12 X 12
Primary Bedroom: 12 X 10
Living Room: 15 X 13
Local Schools
School District: WestBranchRoseCity
Listed By / Shown By
Listed By
Agency Name: Oak and Stone Real Estate
Agency Phone: 2482660584
Shown By
Agent Name: Nathan Oake
Agent Phone: (734) 845-0680
Agency Title: Griffith Realty

Estimate Your Payment
Estimated Payment
$ 504.15 per month $299.34 Principal & Interest $165.58 Property Tax $39.23 Homeowner's InsuranceChange Payment Information

IDX provided courtesy of Realcomp II Ltd.
©2021 Realcomp II Ltd. Shareholders
Privacy Policy / DMCA Notice / ADA Accessibility


This site is hosted, designed and copyright
© 1994 - 2026 by
Delta Media Group, Inc. -- Patent Pending --
2830 River Ridge Road | MLS# 20261059658
This single family home located at 2830 River Ridge Road, Bourret Township, Mi 48610 is currently listed for sale with an asking price of $134,500. This property was built in 1972 and has 3 bedrooms and 1 full baths with 1170 sq. ft. River Ridge Road is located in the F R A N K L I N S A C R E S subdivision within the WestBranchRoseCity school district. Search F R A N K L I N S A C R E S real estate on noake.griffithrealty.com today.