NathanOake

BEDS3
BATHS1 full
SQUARE FEET945
MLS#20261063303
STATUSActive
PROPERTY TYPEResidential - Single Family
SUBDIVISIONS T I E B E R S R E N A U D H I L L
SCHOOLRoseville
Property Description
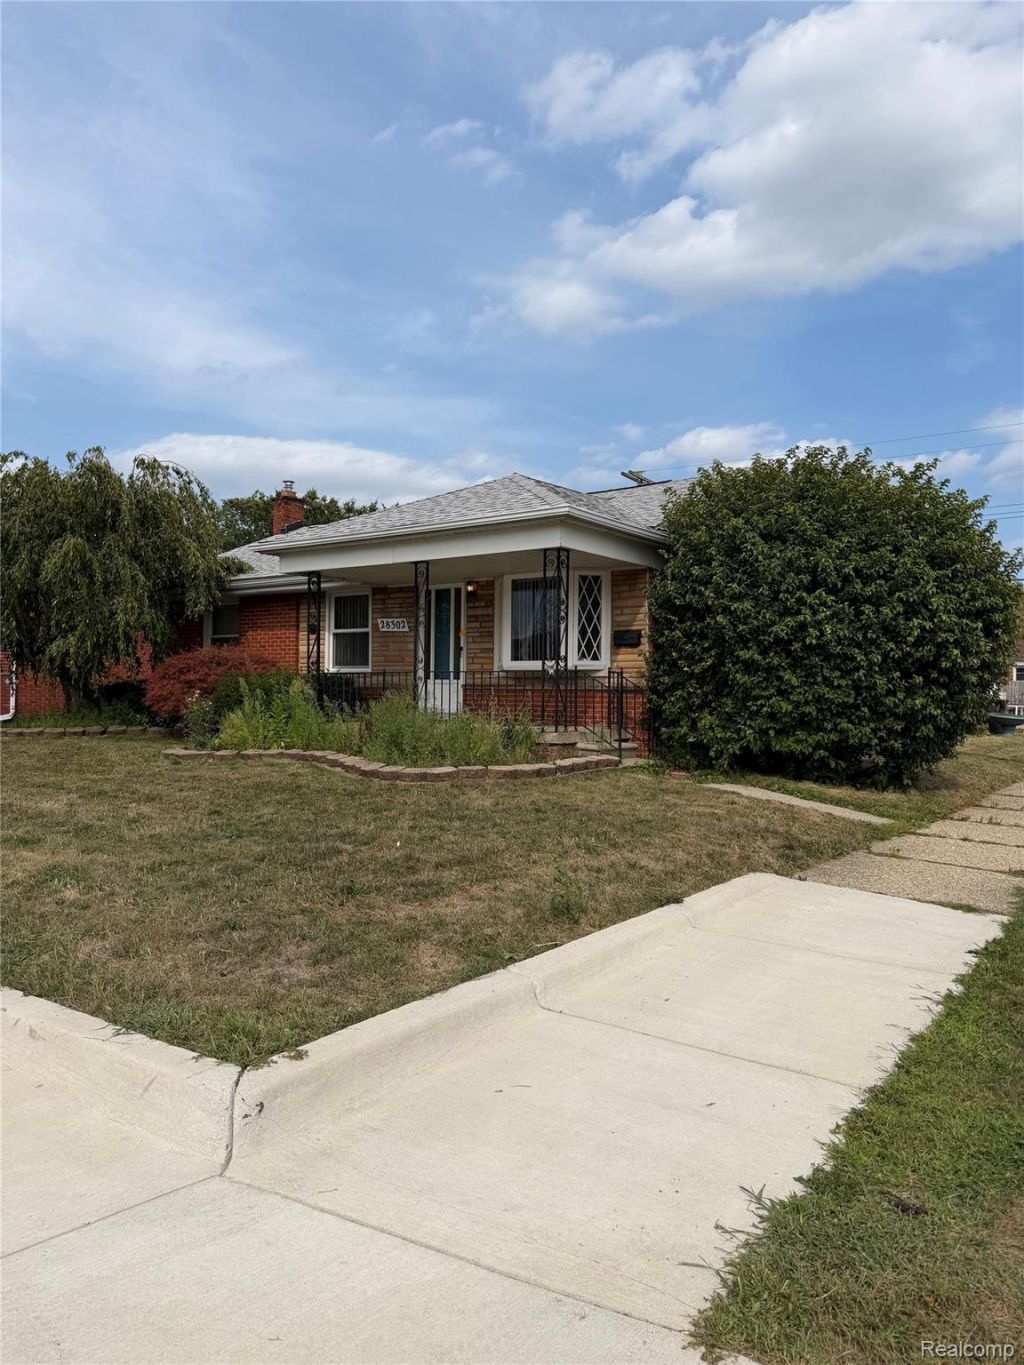
Roseville ranch with large living room, 3 bedrooms, hardwood flooring, updated windows (2022). Full basement, newer AC (2022), HWT (2025), roof 7 yrs old. Nice size fenced in back yard with patio, one car garage and corner lot. Home is sold 'as is'. Get ready to make this your own with a little sweat equity! Home qualifies for down payment 3% and grant assistance $7500, aka FREE money to Buyer. Buyer must qualify with lender, inquire for details.
Property Features
Property Type: Residential - Single Family
Basement: Unfinished
Basement: Yes
Cooling: Ceiling Fans, Central Air
Fenced: Yes
Garage: 1
Heating: Forced Air, Natural Gas
Home Style: Ranch
Lot Size: 0.12 Acres
Roof Type: Asphalt
Stories: 1.0
Taxes: $4,635
Year Built: 1952
Amenities
Awnings
Feature Descriptions
Appliances: Free Standing Gas Range, Free Standing Refrigerator, Microwave
Days on Site: 8
Exterior: Brick
Fencing: Back Yard, Fenced
Fireplace: Basement
Lot: Corner Lot
Lot Dimensions: 52X103
Parcel#: 1417110016
Parking: One Car Garage, Detached
Parking Notes: One Car Garage, Detached
Sewer: Public Sewer
Summer Tax: 2537
Water: Public
Winter Tax: 2098
Room Sizes
Bedroom: 10 X 8
Primary Bedroom: 12 X 9
Bath Full: 9 X 5
Kitchen: 10 X 12
Laundry: 10 X 10
Living Room: 10 X 14
Dining Room: 10 X 10
Local Schools
School District: Roseville
Listed By / Shown By
Listed By
Agency Name: Thrive Realty Company
Agency Phone: 2482565046
Shown By
Agent Name: Nathan Oake
Agent Phone: (734) 845-0680
Agency Title: Griffith Realty

Estimate Your Payment
Estimated Payment
$ 813.93 per month $378.12 Principal & Interest $386.25 Property Tax $49.55 Homeowner's InsuranceChange Payment Information

IDX provided courtesy of Realcomp II Ltd.
©2021 Realcomp II Ltd. Shareholders
Privacy Policy / DMCA Notice / ADA Accessibility


This site is hosted, designed and copyright
© 1994 - 2026 by
Delta Media Group, Inc. -- Patent Pending --
28302 Edward Street | MLS# 20261063303
This single family home located at 28302 Edward Street, Roseville, Mi 48066 is currently listed for sale with an asking price of $169,900. This property was built in 1952 and has 3 bedrooms and 1 full baths with 945 sq. ft. Edward Street is located in the S T I E B E R S R E N A U D H I L L subdivision within the Roseville school district. Search S T I E B E R S R E N A U D H I L L real estate on noake.griffithrealty.com today.