NathanOake

BEDS3
BATHS1 full
SQUARE FEET1,000
MLS#20261066142
STATUSPending
PROPERTY TYPEResidential - Single Family
SUBDIVISIONS T O E P E L S M A R T I N R O A D S U B
SCHOOLLakeview
Property Description
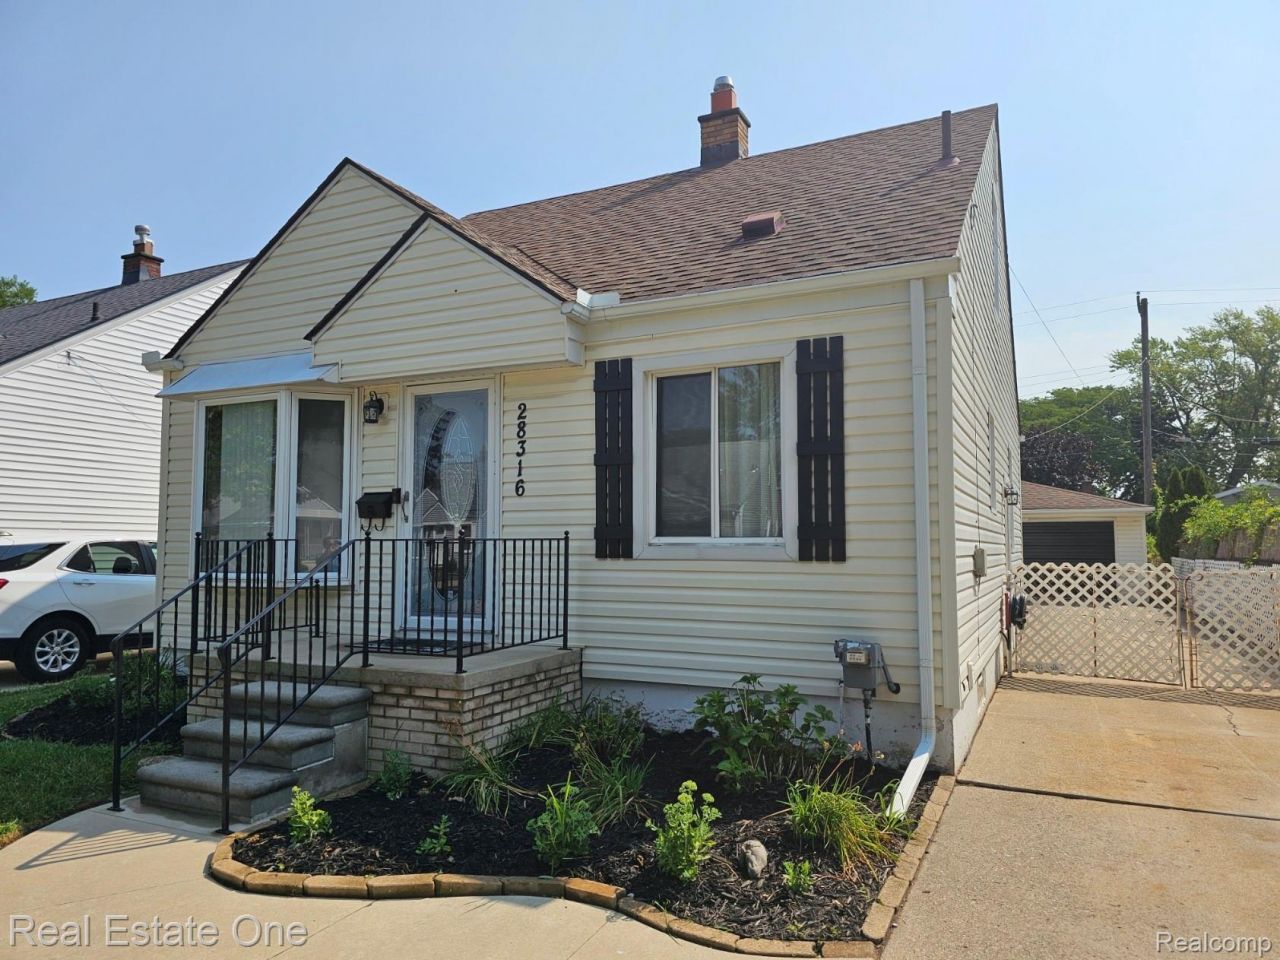
Beautiful St. Clair Shores bungalow in the highly desirable Lakeview School District! Numerous updates in 2026, including new kitchen cabinets, countertops, flooring, and new stainless steel appliances! Freshly painted throughout with hardwood floors, new central air in 2026 and a newer hot water tank. Other improvements include a remodeled bath, and vinyl replacement windows throughout with newer blinds! New lighting fixtures and new ceiling fans in bedrooms! Clean basement with a brand new washer and dryer and solid block windows. The large 2.5 car garage has a gas furnace and insulated walls for auto enthusiasts!Exceptionally well-maintained and lovingly cared for by the same owner for the past 50 years. A wonderful opportunity to own a move-in-ready home with quality updates and a long history of pride of ownership! Taxes are currently Non Homestead and will go down for owner occupant! Square footage of upstairs in PRD does not include full floor space!
Property Features
Property Type: Residential - Single Family
Basement: Unfinished
Basement: Yes
Cooling: Central Air
Garage: 2.5
Heating: Forced Air, Natural Gas
Home Style: Bungalow
Lot Size: 0.12 Acres
Stories: 1.5
Taxes: $2,721
Year Built: 1954
Feature Descriptions
Appliances: Dryer, Free Standing Gas Range, Free Standing Refrigerator, Washer
Days on Site: 19
Exterior: Vinyl Siding
Lot Dimensions: 40X125
Parcel#: 1416403010
Parking: Twoand Half Car Garage, Detached
Parking Notes: Twoand Half Car Garage, Detached
Sewer: Public Sewer
Summer Tax: 2721.9
Water: Public
Room Sizes
Living Room: 14 X 12
Kitchen: 15 X 10
Primary Bedroom: 11 X 10
Bedroom: 23 X 13
Local Schools
School District: Lakeview
Listed By / Shown By
Listed By
Agency Name: Real Estate One-Rochester
Agency Phone: 2486526500
Shown By
Agent Name: Nathan Oake
Agent Phone: (734) 845-0680
Agency Title: Griffith Realty

Estimate Your Payment
Estimated Payment
$ 729.94 per month $444.89 Principal & Interest $226.75 Property Tax $58.30 Homeowner's InsuranceChange Payment Information

IDX provided courtesy of Realcomp II Ltd.
©2021 Realcomp II Ltd. Shareholders
Privacy Policy / DMCA Notice / ADA Accessibility


This site is hosted, designed and copyright
© 1994 - 2026 by
Delta Media Group, Inc. -- Patent Pending --
28316 Larchmont Street | MLS# 20261066142
This single family home located at 28316 Larchmont Street, Saint Clair Shores, Mi 48081 is currently listed for sale with an asking price of $199,900. This property was built in 1954 and has 3 bedrooms and 1 full baths with 1000 sq. ft. Larchmont Street is located in the S T O E P E L S M A R T I N R O A D S U B subdivision within the Lakeview school district. Search S T O E P E L S M A R T I N R O A D S U B real estate on noake.griffithrealty.com today.