NathanOake

BEDS4
BATHS2 full 1 partial
SQUARE FEET2,690
MLS#20261066591
STATUSActive
PROPERTY TYPEResidential - Single Family
SCHOOLAnnArbor
Property Description
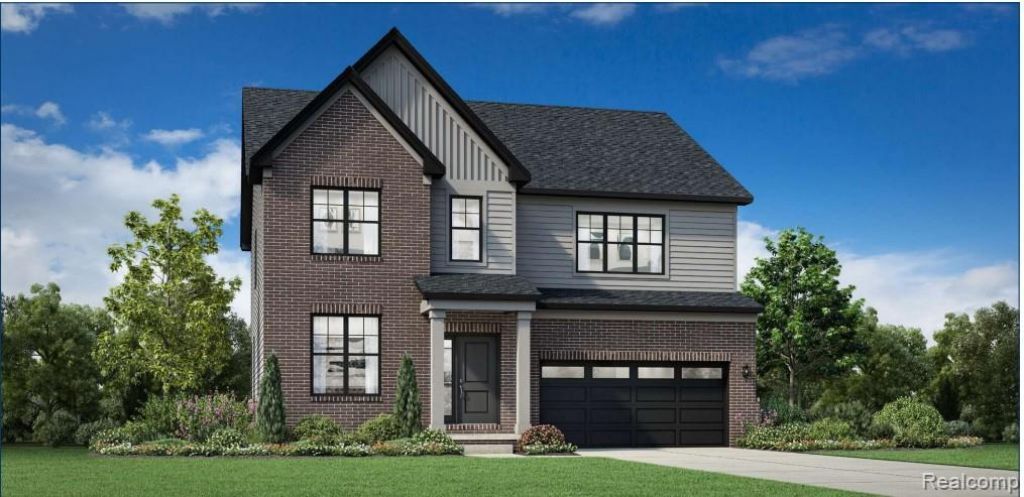
Welcome to Geddes Vista by Toll Brothers! Design Ready home for April 2027 Move-in. Personalize this new home with interior finishes from our professionally curated design studio options.Discover the epitome of luxury living in the beautifully designed Whittaker. A bright foyer flows past a spacious flex room and the elegant dining room into the extended open-concept great room with gas fireplace and casual dining area with access to the rear yard. Highlighting the well-designed kitchen is an oversized center island with a breakfast bar, wraparound counter, and cabinet space, as well as a sizable pantry. Enhancing the lovely primary bedroom suite is an expansive walk-in closet and a spa-like primary bath with dual-sink vanity, a large luxe shower with seat, linen storage, and a private water closet. Secondary bedrooms, two with roomy closets and one with a walk-in closet, share a hall bath on the second floor. Additional highlights include second-floor laundry, an everyday entry, a powder room, and additional storage throughout.
Property Features
Property Type: Residential - Single Family
Basement: Yes
Basement: Bath Stubbed, Unfinished
Garage: 2 car attached
Heating: Forced Air, Natural Gas
Home Style: Colonial, Contemporary
Lot Size: 0.20 Acres
Roof Type: Asphalt
Stories: 2.0
Taxes: $13,039
Year Built: 2027
Feature Descriptions
Community Features: Sidewalks
Days on Site: 17
Exterior: Asbestos, Brick, Other, Wood Siding
Fireplace: Gas, Great Room
HOA Fee: 72/ Monthly
Lot Dimensions: 140 x 61
Parcel#: L01222110039
Parking: Two Car Garage, Attached
Parking Notes: Two Car Garage, Attached
Sewer: Public Sewer
Summer Tax: 10432
Water: Public
Winter Tax: 2607
Room Sizes
Fle X Room: 12 X 10
Dining Room: 12 X 12
Great Room: 18 X 15
Breakfast Nook Room: 15 X 10
Kitchen: 15 X 12
Primary Bedroom: 17 X 13
Bedroom: 16 X 12
Local Schools
School District: AnnArbor
Listed By / Shown By
Listed By
Agency Name: Toll Realty Michigan Inc
Agency Phone: 2486548555
Shown By
Agent Name: Nathan Oake
Agent Phone: (734) 845-0680
Agency Title: Griffith Realty

Estimate Your Payment
Estimated Payment
$ 2,707.68 per month $1,433.26 Principal & Interest $1,086.58 Property Tax $187.83 Homeowner's InsuranceChange Payment Information

IDX provided courtesy of Realcomp II Ltd.
©2021 Realcomp II Ltd. Shareholders
Privacy Policy / DMCA Notice / ADA Accessibility


This site is hosted, designed and copyright
© 1994 - 2026 by
Delta Media Group, Inc. -- Patent Pending --
2833 Lila Lane | MLS# 20261066591
This single family home located at 2833 Lila Lane, Pittsfield Township, Mi 48108 is currently listed for sale with an asking price of $644,000. This property was built in 2027 and has 4 bedrooms and 2 full and 1 partial baths with 2690 sq. ft. Lila Lane is located within the AnnArbor school district. Search Pittsfield Township real estate on noake.griffithrealty.com today.