NathanOake

BEDS2
BATHS2 full
SQUARE FEET1,488
MLS#20261056998
STATUSPending
PROPERTY TYPERental - Condominium
SUBDIVISIONC A R L T O N F O R E S T I I C O N D O
SCHOOLNovi
Property Description
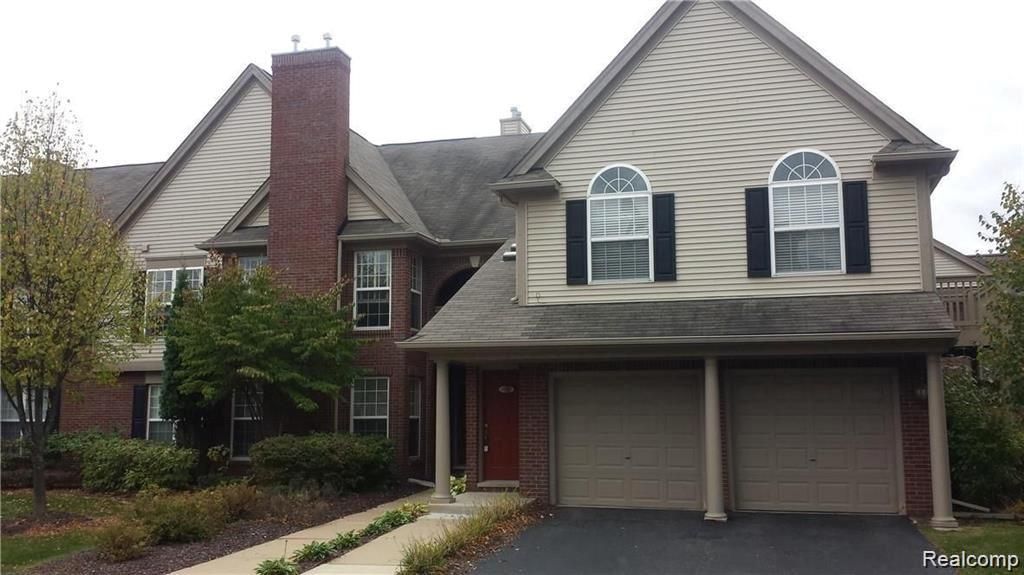
Carlton Way Sub. Cathedral ceiling in both master bedroom and living room. Novi Schools! Huge Living room with gas fireplace, cathedral ceiling and balcony. Granite Counter tops and undermount sinks in Kitchen & Baths. Stove with double oven. Dishwasher, Refrigerator, Microwave, Washer & Dryer included. Upgraded carpet throughout. Living room, balcony, Kitchen and 2 bedrooms overlooking nature preserve. Furnace (2020), AC (2021) and Water Heater (2022). 2 Full baths. 2 Car attached garage. Walking Distance to Fountain Walk, Movie theaters, West Oaks & Twelve Oaks Mall. Easy access to freeways I-96, I-275, I-696 & M-5. Great Investment Opportunity, The units are rentable! Must see !!! additional $110 on HOA for next 6 months.TENANT IN THE CONDO ON MONTH TO MONTH LEASE. Need 24 hours notice
Property Features
Property Type: Rental - Condominium
Cooling: Central Air
Garage: 2 car attached
Heating: Forced Air, Natural Gas
Home Style: End Unit
Roof Type: Asphalt
Taxes: $0
Year Built: 2003
Amenities
Grounds Maintenance
Lighting
Private Entrance
Feature Descriptions
Appliances: Dishwasher, Disposal, Dryer, Free Standing Electric Range, Free Standing Refrigerator, Microwave, Washer
Days on Site: 47
Exterior: Brick, Vinyl Siding
Fireplace: Living Room
HOA Fee: 285/ Monthly
Parcel#: 2210401033
Parking: Two Car Garage, Attached, Direct Access, Electricityin Garage, Garage Door Opener
Parking Notes: Two Car Garage, Attached, Direct Access, Electrici
Patio/Porch: Deck
Pets Allowed: Number Limit
Sewer: Public Sewer
Water: Public
Room Sizes
Primary Bedroom: 12 X 15
Bedroom: 12 X 13
Kitchen: 11 X 13
Living Room: 20 X 23
Laundry: 5 X 6
Local Schools
School District: Novi
Listed By / Shown By
Listed By
Agency Name: Community Choice Realty Associates, LLC
Agency Phone: 7349925515
Shown By
Agent Name: Nathan Oake
Agent Phone: (734) 845-0680
Agency Title: Griffith Realty


IDX provided courtesy of Realcomp II Ltd.
©2021 Realcomp II Ltd. Shareholders
Privacy Policy / DMCA Notice / ADA Accessibility


This site is hosted, designed and copyright
© 1994 - 2026 by
Delta Media Group, Inc. -- Patent Pending --
28339 Carlton Way Drive, Unit 33 | MLS# 20261056998
This property located at 28339 Carlton Way Drive, Unit 33, Novi, Mi 48377 is currently listed for rent with an asking price of $2,300 / Monthly. Carlton Way Drive, Unit 33 is located within the Novi school district. Search Novi real estate on noake.griffithrealty.com today.