NathanOake

BEDS3
BATHS2 full
SQUARE FEET2,242
MLS#20261081637
STATUSActive
PROPERTY TYPEResidential - Single Family
SUBDIVISIONK I N G S W O O D S U B
SCHOOLWarrenCon
Property Description
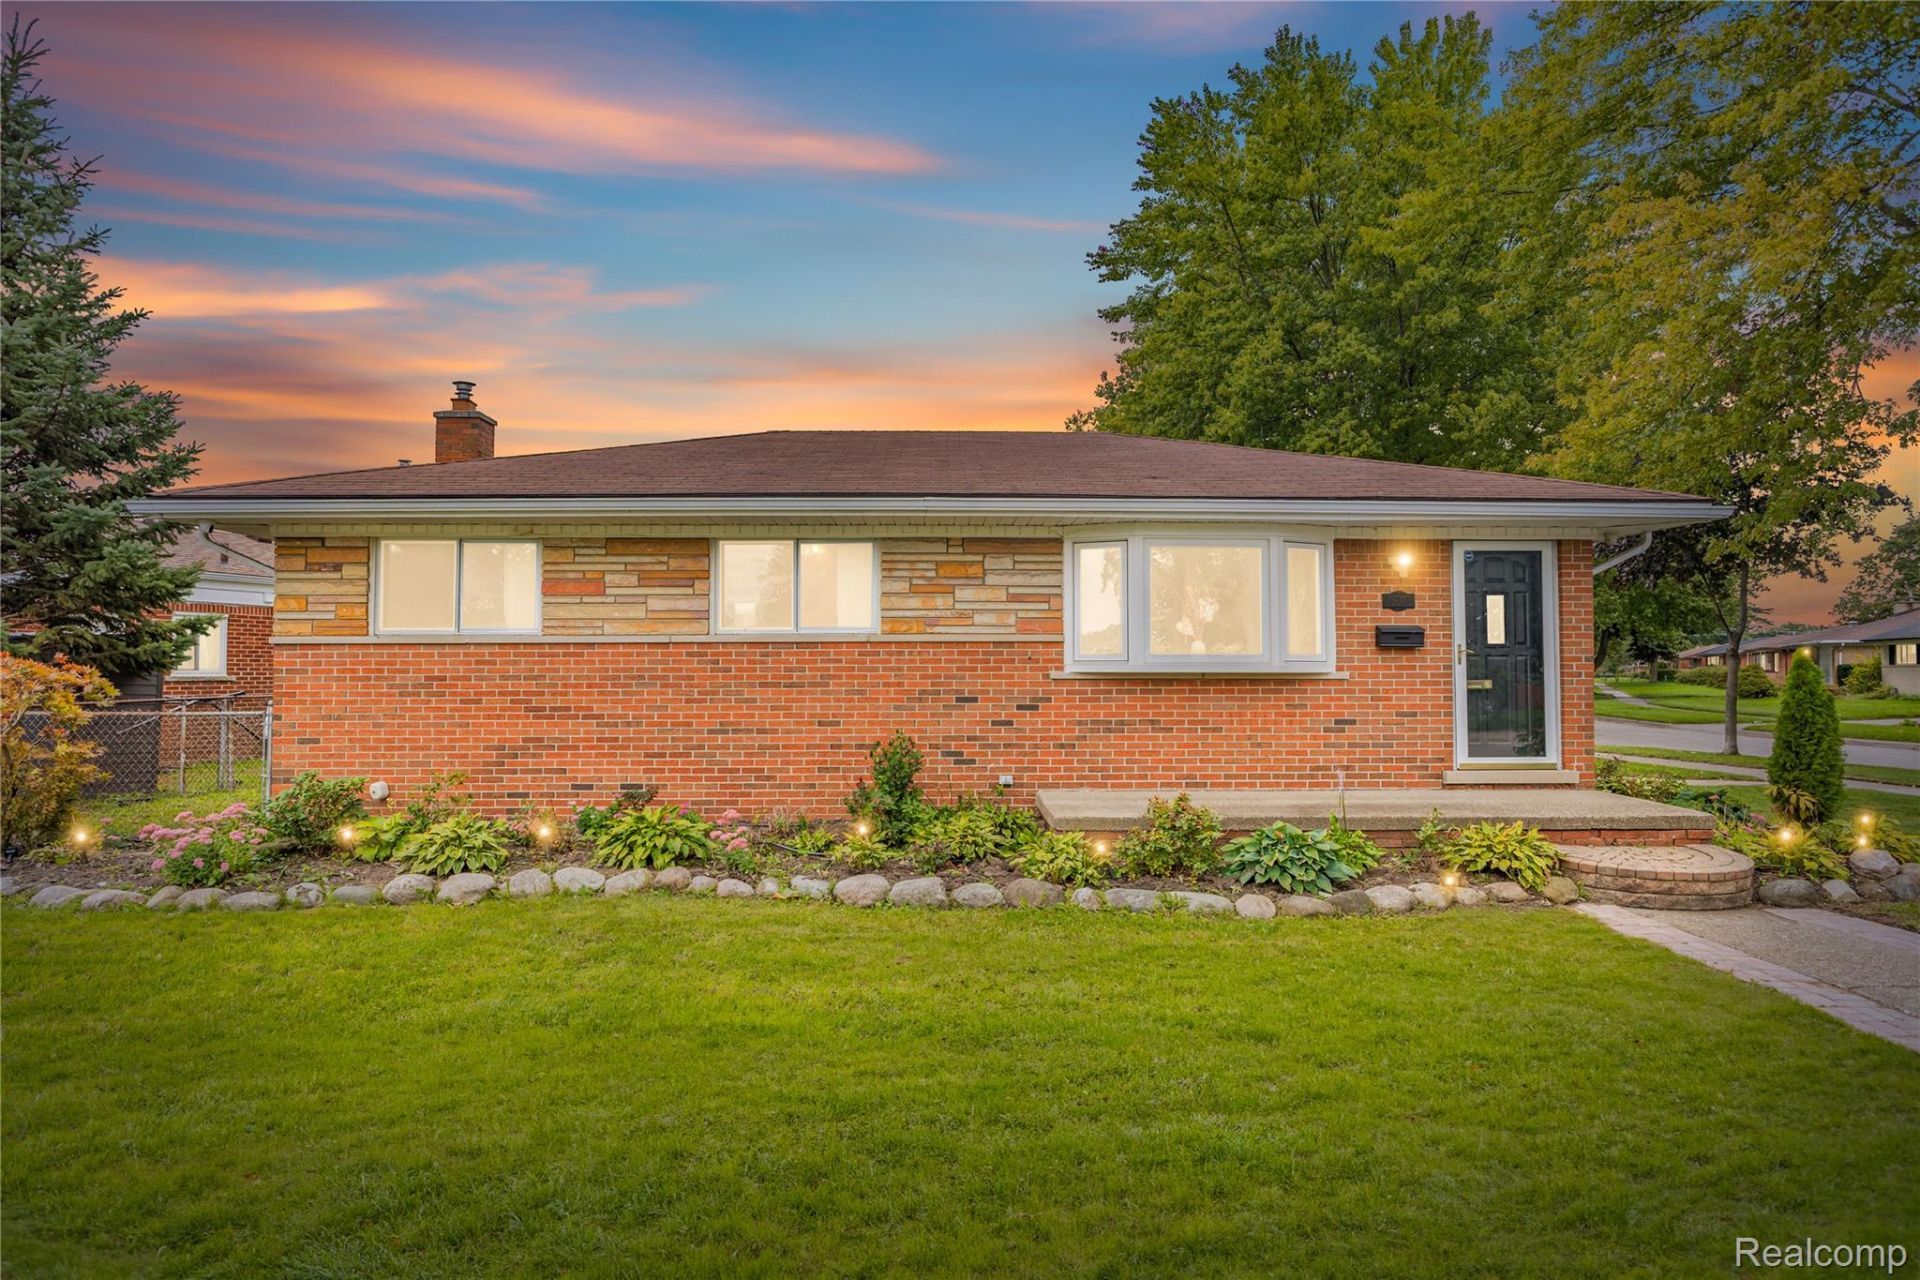
Welcome to 28345 Milton, a 3 bed, 2 bathroom all brick ranch, perfectly situated on a premium corner lot in Warren! From the moment you arrive, you will be captivated by the eye-catching curb appeal and nice, thoughtful landscaping that frames the front yard.Step inside to a bright, neutral paint, and newer flooring. A new full bathroom in the basement provides for effortless daily living and easy entertaining. The spacious floor plan offers comfortable living areas that are ready for your personal touch.One of the standout features of this property is the expansive, fully fenced-in backyard. The massive corner lot provides plenty of parking, privacy and security, making it the perfect setting for children, pets, gardening, or hosting weekend gatherings.Location is everything, and this home puts you right in the center of it all. Enjoy ultimate convenience with close proximity to a fantastic selection of shopping and local dining. Commuting is a breeze with quick access to major freeways, and top-rated area schools are just minutes away. Don't miss the opportunity to call this one home.
Property Features
Property Type: Residential - Single Family
Basement: Yes
Basement: Finished
Garage: 2
Heating: Forced Air, Natural Gas
Home Style: Ranch
Lot Size: 0.19 Acres
Stories: 1.0
Taxes: $2,990
Year Built: 1960
Feature Descriptions
Appliances: Dishwasher, Disposal, Dryer, Free Standing Refrigerator, Microwave
Days on Site: 8
Exterior: Brick
Lot Dimensions: 69X120
Parcel#: 1317177036
Parking: Two Car Garage, Detached
Parking Notes: Two Car Garage, Detached
Patio/Porch: Patio, Porch
Sewer: Public Sewer
Summer Tax: 2905
Water: Public
Winter Tax: 85
Room Sizes
Kitchen: 12 X 10
Living Room: 17 X 12
Bedroom: 12 X 9
Bath Full: 8 X 7
Local Schools
School District: WarrenCon
Listed By / Shown By
Listed By
Agency Name: Real Estate One-Sterling Heights
Agency Phone: 5862769800
Shown By
Agent Name: Nathan Oake
Agent Phone: (734) 845-0680
Agency Title: Griffith Realty

Estimate Your Payment
Estimated Payment
$ 916.23 per month $589.78 Principal & Interest $249.17 Property Tax $77.29 Homeowner's InsuranceChange Payment Information

IDX provided courtesy of Realcomp II Ltd.
©2021 Realcomp II Ltd. Shareholders
Privacy Policy / DMCA Notice / ADA Accessibility


This site is hosted, designed and copyright
© 1994 - 2026 by
Delta Media Group, Inc. -- Patent Pending --
28345 Milton Avenue | MLS# 20261081637
This single family home located at 28345 Milton Avenue , Warren, Mi 48092 is currently listed for sale with an asking price of $265,000. This property was built in 1960 and has 3 bedrooms and 2 full baths with 2242 sq. ft. Milton Avenue is located in the K I N G S W O O D S U B subdivision within the WarrenCon school district. Search K I N G S W O O D S U B real estate on noake.griffithrealty.com today.