NathanOake

BEDS3
BATHS1 full 1 partial
SQUARE FEET1,276
MLS#20261027855
STATUSActive
PROPERTY TYPEResidential - Single Family
SUBDIVISIONMiami Sub
SCHOOLWarren Con
Property Description
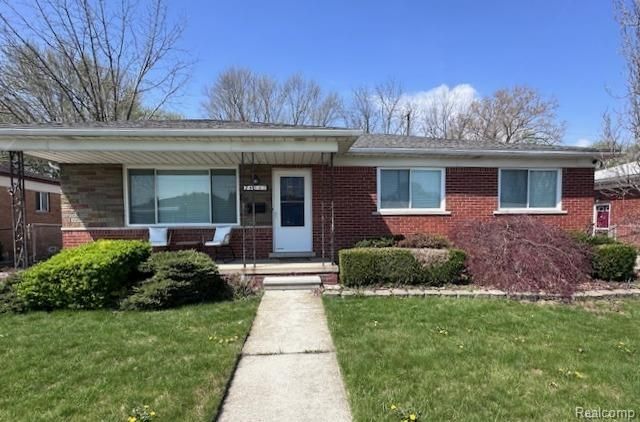
Well maintained ranch with a .28 acre lot. 3 bedrooms, 2 bathrooms, open layout with large rooms and an eat in kitchen. Possible 4th bedroom or office in the basement. In the summer of 2025 all major infrastructure was replaced including a new water main, sewer system, and road. This home has had several updates including: roof (2012), concrete driveway and patio (2016), A/C (2016), furnace (2023), Wi-Fi enabled thermostat (2023), 50 gallon hot water tank (2023), dishwasher (2023), stove (2023), refrigerator (2024), water purification system in the kitchen (2025). This home is centrally located with quick access to freeways, close proximity to several parks, downtown Warren, schools, shopping, and more. Appliances are newer and can be included in the purchase of the home.
Property Features
Property Type: Residential - Single Family
Basement: Partially Finished
Cooling: Attic Fan, Ceiling Fan(s), Central Air
Fenced: Yes
Fuel Type: Natural Gas
Garage: 2
Heating: ENERGY STAR® Qualified Furnace Equipment, Forc
Home Style: Ranch
Lot Size: 0.28 Acres
Year Built: 1960
Amenities
Chimney Cap(s)
Lighting
Fenced
Appliances
Dishwasher
Free-Standing Electric Range
Free-Standing Refrigerator
Microwave
Feature Descriptions
Architecture: Ranch
Days on Site: 31
Exterior: Brick
Foundation: Basement
Frontage Feet: 60
Garage/Parking: Detached
Interior: Fuses, Programmable Thermostat, Sound System
Lot Dimensions: 0.28 Acre(s)
Lower Level Finished Sqft: 450
Parking Notes: Detached
Road Frontage: Paved
Summer Tax: $3198.0000
Water Heater: Natural Gas
Winter Tax: $93.4900
Room Sizes
Living Room: Level - First/Entry
Kitchen: Level - First/Entry
Bedroom - Primary: Level - First/Entry
Bedroom: Level - First/Entry
Bedroom: Level - First/Entry
Flex Room: Level - Basement
Bath - Full: Level - First/Entry
Bath - Lav: Level - First/Entry
Local Schools
School District: Warren Con
Listed By / Shown By
Listed By
Agency Name: Solo CRE, Inc
Agency Phone: (586) 772-6510
Shown By
Agent Name: Nathan Oake
Agent Phone: (734) 845-0680
Agency Title: Griffith Realty

Estimate Your Payment
Estimated Payment
$ 679.40 per month $600.68 Principal & Interest $0.00 Property Tax (data not provided by mls) $78.72 Homeowner's InsuranceChange Payment Information

IDX provided courtesy of Realcomp II Ltd.
©2021 Realcomp II Ltd. Shareholders
Privacy Policy / DMCA Notice / ADA Accessibility


This site is hosted, designed and copyright
© 1994 - 2026 by
Delta Media Group, Inc. -- Patent Pending --
28347 Los Olas Drive | MLS# 20261027855
This single family home located at 28347 Los Olas Drive, Warren, MI 48093 is currently listed for sale with an asking price of $269,900. This property was built in 1960 and has 3 bedrooms and 1 full and 1 partial baths with 1276 sq. ft. Los Olas Drive is located in the Miami Sub subdivision within the Warren Con school district. Search Miami Sub real estate on noake.griffithrealty.com today.