NathanOake

BEDS3
BATHS1 full 1 partial
SQUARE FEET2,230
MLS#20261070291
STATUSActive
PROPERTY TYPEResidential - Single Family
SUBDIVISIONM I A M I
SCHOOLWarrenCon
Property Description
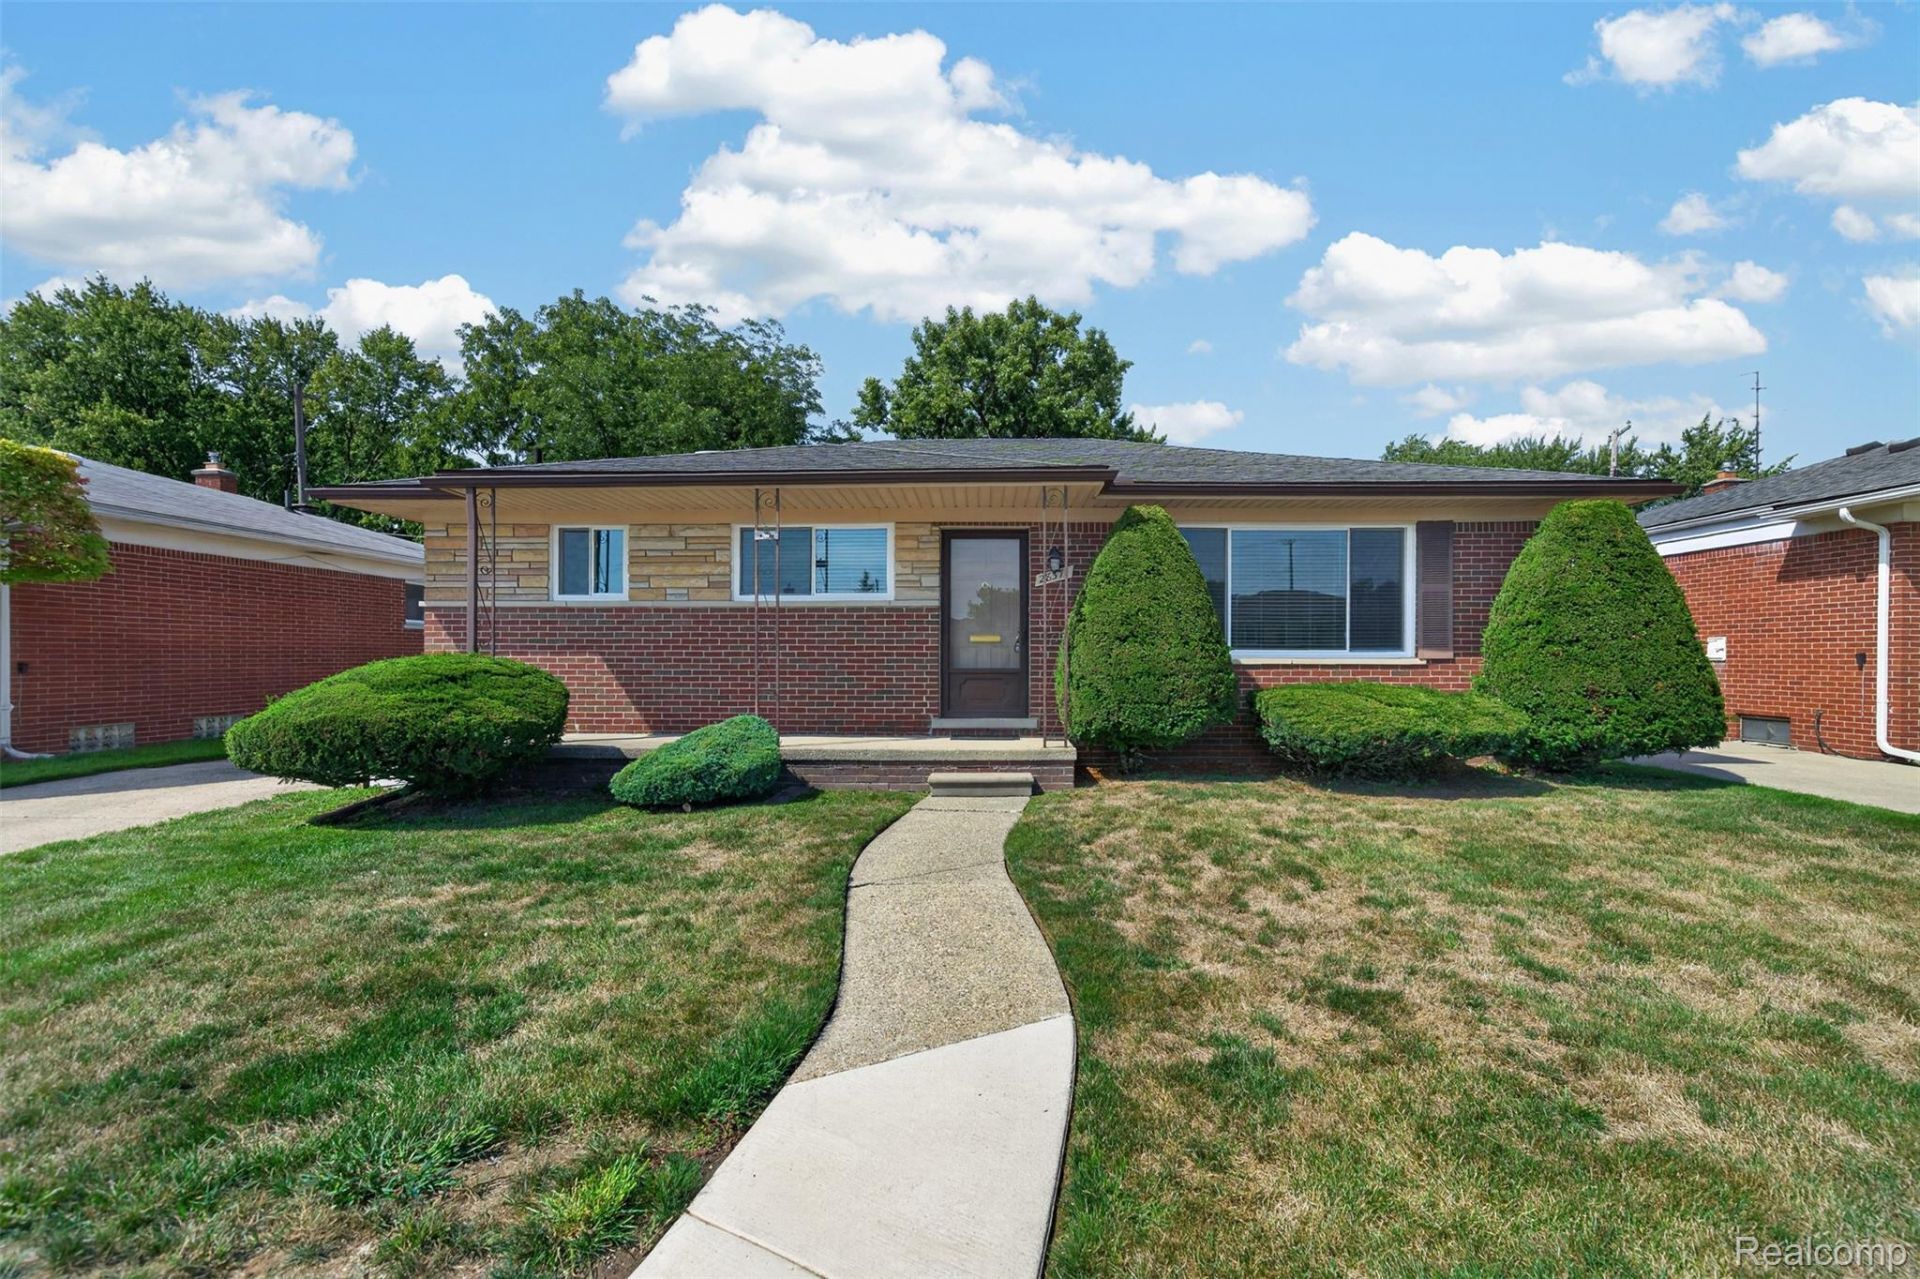
Classic 3 bedroom, 1 1/2 bath brick ranch with large partially finished basement and 2-car garage situated on 0.25 acres. Spacious lower level offers flexibility for another bedroom and/or a large family/recreation area. New furnace in 2026. Conveniently located with easy freeway access and close to Veterans Memorial Park, Downtown Warren, highly rated schools, shopping, dining, and everyday amenities. Major infrastructure improvements completed along Los Olas Drive in 2025, including new water main, sewer system, and paved roadway. This home has been cared for by the original owner since 1963.
Property Features
Property Type: Residential - Single Family
Basement: Yes
Basement: Partially Finished
Cooling: Ceiling Fans, Central Air
Garage: 2
Heating: Forced Air, Natural Gas
Home Style: Ranch
Lot Size: 0.25 Acres
Roof Type: Asphalt
Stories: 1.0
Taxes: $3,181
Year Built: 1960
Amenities
Programmable Thermostat
Feature Descriptions
Appliances: Built In Electric Range, Disposal, Dryer
Days on Site: 5
Exterior: Brick
Fencing: Back Yard
Laundry: Electric Dryer Hookup, Washer Hookup
Lot Dimensions: 55 x 200
Parcel#: 121315251067
Parking: Two Car Garage, Detached, Garage Door Opener
Parking Notes: Two Car Garage, Detached, Garage Door Opener
Patio/Porch: Covered, Porch
Sewer: Public Sewer
Summer Tax: 3092
Water: Public
Winter Tax: 89
Room Sizes
Living Room: 17 X 13
Kitchen: 10 X 9
Breakfast Nook Room: 7 X 13
Primary Bedroom: 13 X 10
Bedroom: 11 X 10
Local Schools
School District: WarrenCon
Listed By / Shown By
Listed By
Agency Name: The Agency Hall & Hunter
Agency Phone: 2486443500
Shown By
Agent Name: Nathan Oake
Agent Phone: (734) 845-0680
Agency Title: Griffith Realty

Estimate Your Payment
Estimated Payment
$ 868.97 per month $533.91 Principal & Interest $265.08 Property Tax $69.97 Homeowner's InsuranceChange Payment Information

IDX provided courtesy of Realcomp II Ltd.
©2021 Realcomp II Ltd. Shareholders
Privacy Policy / DMCA Notice / ADA Accessibility


This site is hosted, designed and copyright
© 1994 - 2026 by
Delta Media Group, Inc. -- Patent Pending --
28371 Los Olas Drive | MLS# 20261070291
This single family home located at 28371 Los Olas Drive , Warren, Mi 48093 is currently listed for sale with an asking price of $239,900. This property was built in 1960 and has 3 bedrooms and 1 full and 1 partial baths with 2230 sq. ft. Los Olas Drive is located in the M I A M I subdivision within the WarrenCon school district. Search M I A M I real estate on noake.griffithrealty.com today.