NathanOake

BEDS3
BATHS2 full
SQUARE FEET2,283
MLS#20261063706
STATUSActive
PROPERTY TYPEResidential - Condominium
SUBDIVISIONP I N E R D G C O M M O N S
SCHOOLHowell
Property Description
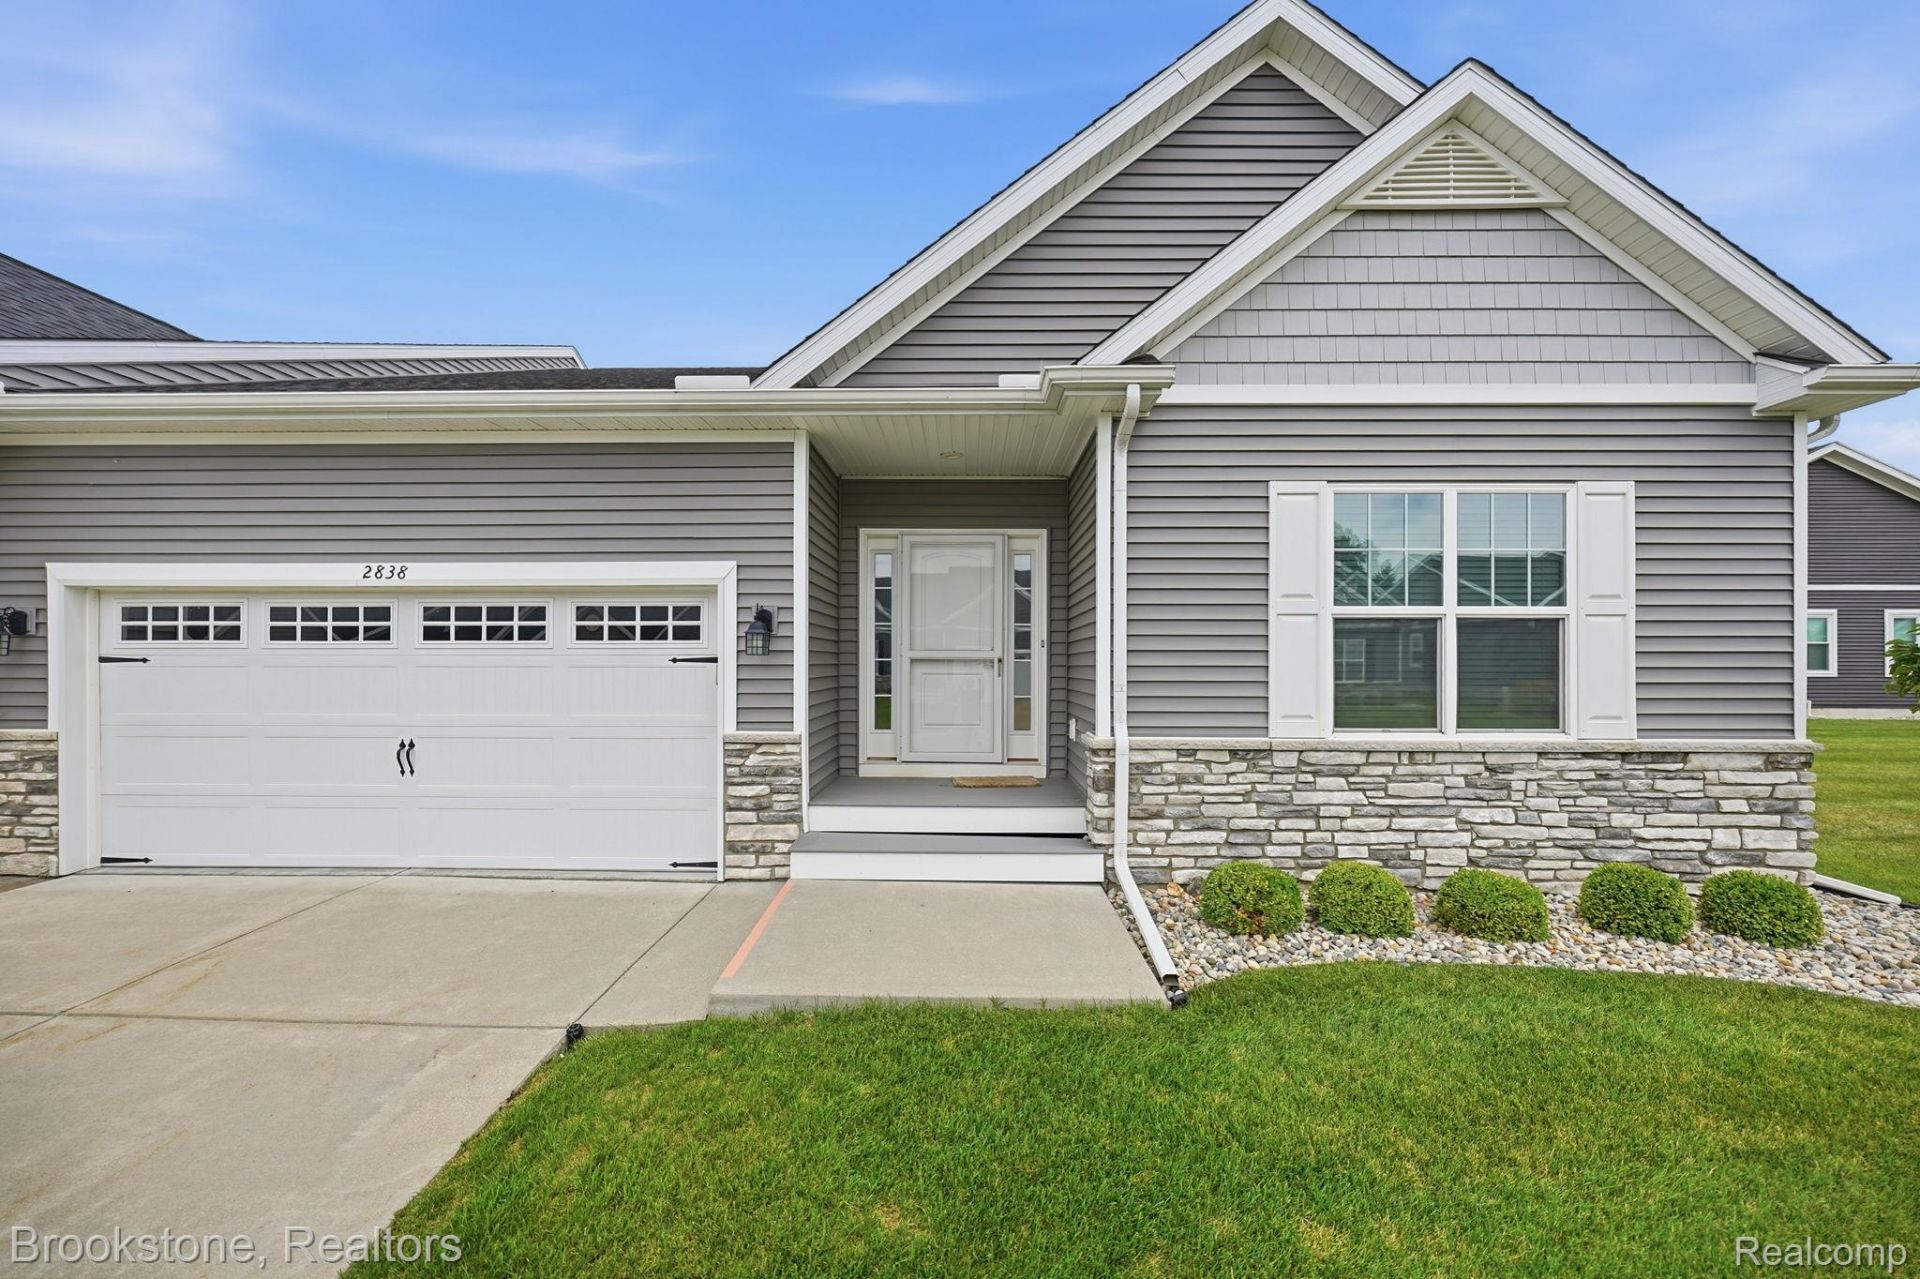
Beautiful, easy living awaits at 2838 Blue Sky Drive in desirable Pine Ridge of Howell! This low-maintenance split ranch condo features 3 bedrooms, 2 full baths and an open, inviting floor plan. The two additional bedrooms offer great flexibility and can easily be used as guest rooms, a home office or whatever best fits your needs. The kitchen features a center island, included appliances and flows seamlessly into the main living area, making everyday living and entertaining a breeze. Step outside to the beautiful, low-maintenance deck, perfect for quiet evenings, relaxing outdoors or firing up the BBQ with family and friends. An attached garage adds convenience, while the spacious unfinished basement is a blank canvas ready to nearly double your living space while still offering plenty of storage. Enjoy a low HOA fee and a convenient location just minutes from charming downtown Howell, shopping, dining, freeways and more. Move right in and make it yours! Sale is subject to probate court approval.
Property Features
Property Type: Residential - Condominium
Basement: Yes
Basement: Unfinished
Cooling: Ceiling Fans, Central Air
Garage: 2 car attached
Heating: Forced Air, Natural Gas
Home Style: Ranch
Roof Type: Asphalt
Stories: 1.0
Taxes: $4,140
Year Built: 2021
Amenities
Entrance Foyer
Programmable Thermostat
Grounds Maintenance
Feature Descriptions
Appliances: Dishwasher, Dryer, Free Standing Gas Range, Free Standing Refrigerator, Microwave, Stainless Steel Appliances, Washer
Days on Site: 12
Exterior: Stone, Vinyl Siding
Fencing: Fencingnot Allowed
HOA Fee: 175/ Monthly
Laundry: Laundry Room
Parcel#: 0730404042
Parking: Two Car Garage, Attached, Driveway, Electricityin Garage, Garage Faces Front, Garage Door Opener
Parking Notes: Two Car Garage, Attached, Driveway, Electricityin
Pets Allowed: Call
Security: Carbon Monoxide Detectors, Smoke Detectors
Sewer: Public Sewer
Summer Tax: 2660
Water: Public
Window: EgressWindows
Winter Tax: 1480
Room Sizes
Kitchen: 11 X 10
Living Room: 14 X 19
Breakfast Nook Room: 10 X 9
Laundry: 4 X 10
Bath Full: 7 X 4
Primary Bathroom: 11 X 5
Primary Bedroom: 14 X 15
Bedroom: 10 X 9
Local Schools
School District: Howell
Listed By / Shown By
Listed By
Agency Name: Brookstone, Realtors LLC
Agency Phone: 2489630505
Shown By
Agent Name: Nathan Oake
Agent Phone: (734) 845-0680
Agency Title: Griffith Realty

Estimate Your Payment
Estimated Payment
$ 1,351.89 per month $890.23 Principal & Interest $345.00 Property Tax $116.67 Homeowner's InsuranceChange Payment Information

IDX provided courtesy of Realcomp II Ltd.
©2021 Realcomp II Ltd. Shareholders
Privacy Policy / DMCA Notice / ADA Accessibility


This site is hosted, designed and copyright
© 1994 - 2026 by
Delta Media Group, Inc. -- Patent Pending --
2838 Blue Sky Drive , Unit 42 | MLS# 20261063706
This condo located at 2838 Blue Sky Drive , Unit 42, Oceola Township, Mi 48843 is currently listed for sale with an asking price of $400,000. This property was built in 2021 and has 3 bedrooms and 2 full baths with 2283 sq. ft. Blue Sky Drive , Unit 42 is located in the P I N E R D G C O M M O N S subdivision within the Howell school district. Search P I N E R D G C O M M O N S real estate on noake.griffithrealty.com today.