NathanOake

BEDS3
BATHS2 full
SQUARE FEET1,600
MLS#20261069217
STATUSActive
PROPERTY TYPEResidential - Single Family
SCHOOLMarlette
Property Description
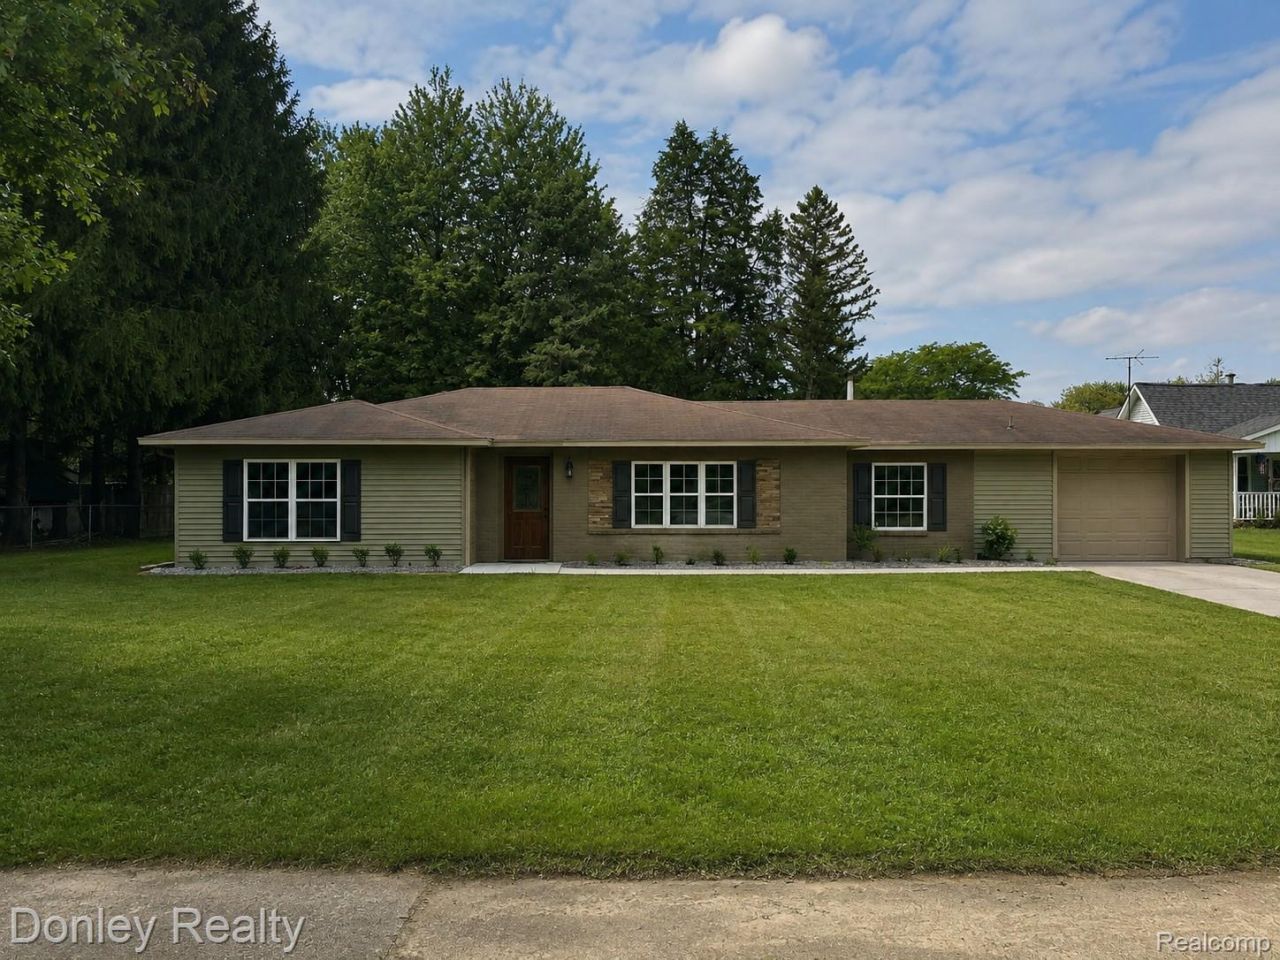
Completely updated from the inside out, this 3-bedroom, 2-full-bath ranch home is ready for its new owners! The home was completely gutted and features all-new finishes throughout, including new windows, furnace, and central air conditioning. The open-concept kitchen and living area is highlighted by a spacious tray ceiling with recessed lighting, adding depth and detail to the room, while the kitchen offers granite countertops and a large center island with cabinets on one side for additional storage and seating on the other, making it a great space for everyday meals or gathering with family and friends. The home also features two full bathrooms, including one featuring a walk-in shower for added convenience and easy accessibility, while both bathrooms have been updated as part of the home's complete interior renovation. Situated on a nearly a half of an acre city lot, with mature trees, this home also includes a one-car attached garage and concrete patio for outdoor enjoyment. With so many updates and a completely refreshed interior, this move-in-ready home is ready for its next owners!
Property Features
Property Type: Residential - Single Family
Cooling: Ceiling Fans, Central Air
Garage: 1 car attached
Heating: Forced Air, Natural Gas
Home Style: Ranch
Lot Size: 0.45 Acres
Roof Type: Asphalt
Stories: 1.0
Taxes: $1,536
Year Built: 1960
Amenities
Lighting
Feature Descriptions
Appliances: Dishwasher, Free Standing Gas Range, Microwave
Days on Site: 57
Exterior: Brick, Vinyl Siding
Laundry: Laundry Room
Lot Dimensions: 98x231.70
Parcel#: 33003230003000
Parking: One Car Garage, Attached, Electricityin Garage, Garage Door Opener
Parking Notes: One Car Garage, Attached, Electricityin Garage, Ga
Patio/Porch: Patio
Sewer: Public Sewer
Summer Tax: 766
Water: Public
Winter Tax: 770
Room Sizes
Laundry: 10 X 5
Bath Full: 10 X 6
Kitchen: 20 X 10
Living Room: 20 X 15
Primary Bedroom: 12 X 10
Bedroom: 10 X 10
Local Schools
School District: Marlette
Listed By / Shown By
Listed By
Agency Name: Donley Realty
Agency Phone: 9896352654
Shown By
Agent Name: Nathan Oake
Agent Phone: (734) 845-0680
Agency Title: Griffith Realty

Estimate Your Payment
Estimated Payment
$ 807.40 per month $600.68 Principal & Interest $128.00 Property Tax $78.72 Homeowner's InsuranceChange Payment Information

IDX provided courtesy of Realcomp II Ltd.
©2021 Realcomp II Ltd. Shareholders
Privacy Policy / DMCA Notice / ADA Accessibility


This site is hosted, designed and copyright
© 1994 - 2026 by
Delta Media Group, Inc. -- Patent Pending --
2840 Fenner Street | MLS# 20261069217
This single family home located at 2840 Fenner Street, Marlette, Mi 48453 is currently listed for sale with an asking price of $269,900. This property was built in 1960 and has 3 bedrooms and 2 full baths with 1600 sq. ft. Fenner Street is located within the Marlette school district. Search Marlette real estate on noake.griffithrealty.com today.