NathanOake

BEDS3
BATHS1 full 1 partial
SQUARE FEET2,188
MLS#20261080024
STATUSActive
PROPERTY TYPEResidential - Single Family
SUBDIVISIONM A P L E G L E N
SCHOOLLapeer
Property Description
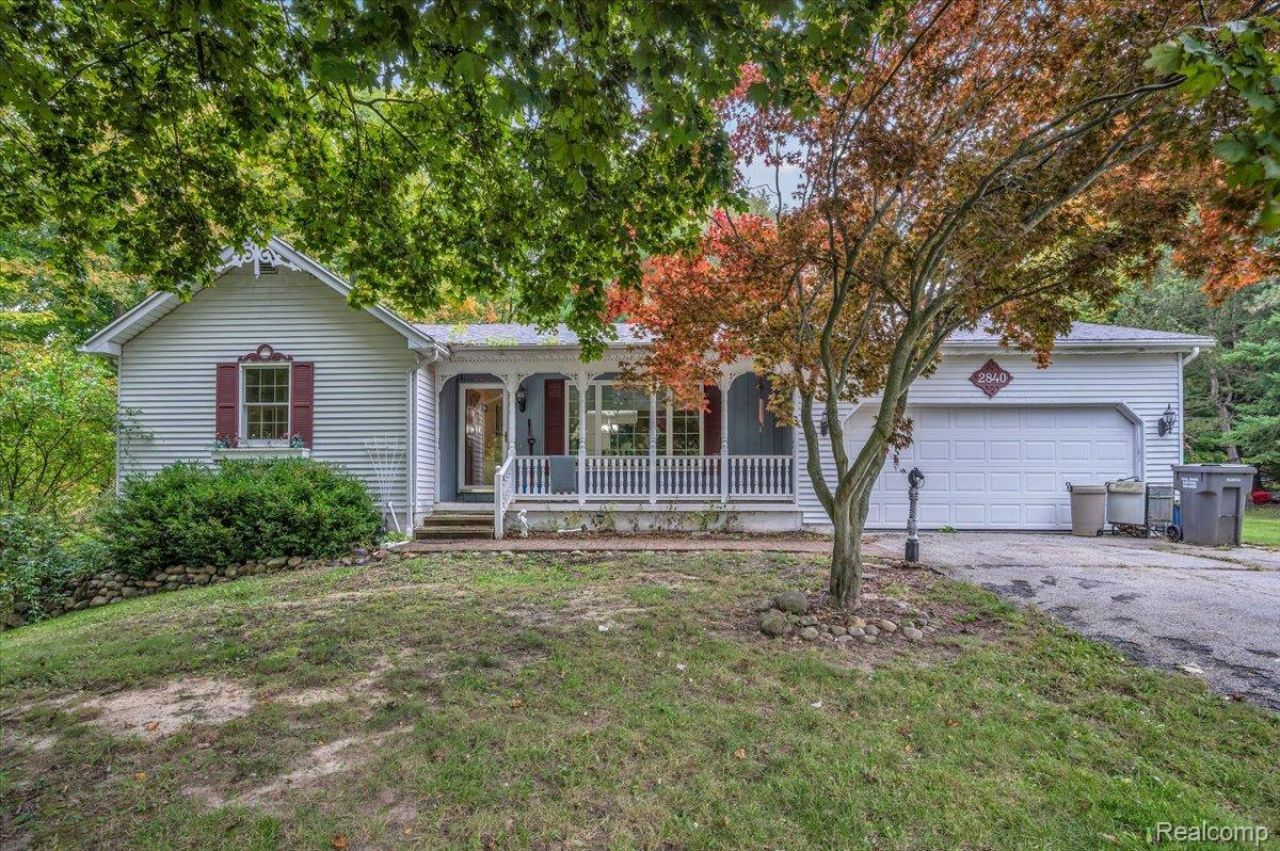
Bring your vision and make this one your own! This spacious home offers plenty of room to spread out with multiple living areas, generously sized rooms, and a layout packed with potential. The kitchen features abundant cabinetry, stainless steel appliances, and an adjoining dining area with access to the backyard. A large family room is anchored by a classic brick fireplace and oversized windows that bring in tons of natural light.The home also offers a convenient main-floor laundry room, multiple bedrooms, and plenty of storage throughout. The expansive lower-level living space provides even more usable square footage and endless possibilities for a rec room, home office, hobby space, playroom, or additional entertaining area.This home is ready for someone willing to put in a little work and make it shine. With solid space, character, and a versatile floor plan, there is plenty here to work with. Bring your ideas, roll up your sleeves, and unlock the potential! *PHOTOS HAVE BEEN CLEANED BY AI
Property Features
Property Type: Residential - Single Family
Basement: Yes
Basement: Daylight, Finished, Walk Out Access
Cooling: Ceiling Fans, Central Air
Garage: 2 car attached
Heating: Forced Air, Natural Gas
Home Style: Ranch
Lot Size: 0.73 Acres
Roof Type: Asphalt
Stories: 1.0
Taxes: $2,233
Year Built: 1977
Feature Descriptions
Days on Site: 22
Exterior: Vinyl Siding
Fireplace: Family Room, Gas
Lot Dimensions: 159X200
Other Structures: Sheds
Parcel#: 01430001400
Parking: Two Car Garage, Attached
Parking Notes: Two Car Garage, Attached
Sewer: Septic Tank
Summer Tax: 1014
Water: Well
Winter Tax: 1219
Room Sizes
Bath Full: 10 X 8
Bedroom: 12 X 13
Primary Bedroom: 12 X 13
Family Room: 20 X 26
Laundry: 10 X 7
Bath Lav: 4 X 8
Other: 14 X 22
Kitchen: 15 X 13
Living Room: 20 X 13
Local Schools
School District: Lapeer
Listed By / Shown By
Listed By
Agency Name: Realty Executives Main St LLC
Agency Phone: 8106671700
Shown By
Agent Name: Nathan Oake
Agent Phone: (734) 845-0680
Agency Title: Griffith Realty

Estimate Your Payment
Estimated Payment
$ 1,003.93 per month $723.09 Principal & Interest $186.08 Property Tax $94.76 Homeowner's InsuranceChange Payment Information

IDX provided courtesy of Realcomp II Ltd.
©2021 Realcomp II Ltd. Shareholders
Privacy Policy / DMCA Notice / ADA Accessibility


This site is hosted, designed and copyright
© 1994 - 2026 by
Delta Media Group, Inc. -- Patent Pending --
2840 Watchhill Drive | MLS# 20261080024
This single family home located at 2840 Watchhill Drive, Mayfield Township, Mi 48446 is currently listed for sale with an asking price of $324,900. This property was built in 1977 and has 3 bedrooms and 1 full and 1 partial baths with 2188 sq. ft. Watchhill Drive is located in the M A P L E G L E N subdivision within the Lapeer school district. Search M A P L E G L E N real estate on noake.griffithrealty.com today.