NathanOake

BEDS2
BATHS2 full
SQUARE FEET1,120
MLS#20261065078
STATUSActive
PROPERTY TYPEResidential - Condominium
SUBDIVISIONB A R C L A Y P A R K C O N D O
SCHOOLAnnArbor
Property Description
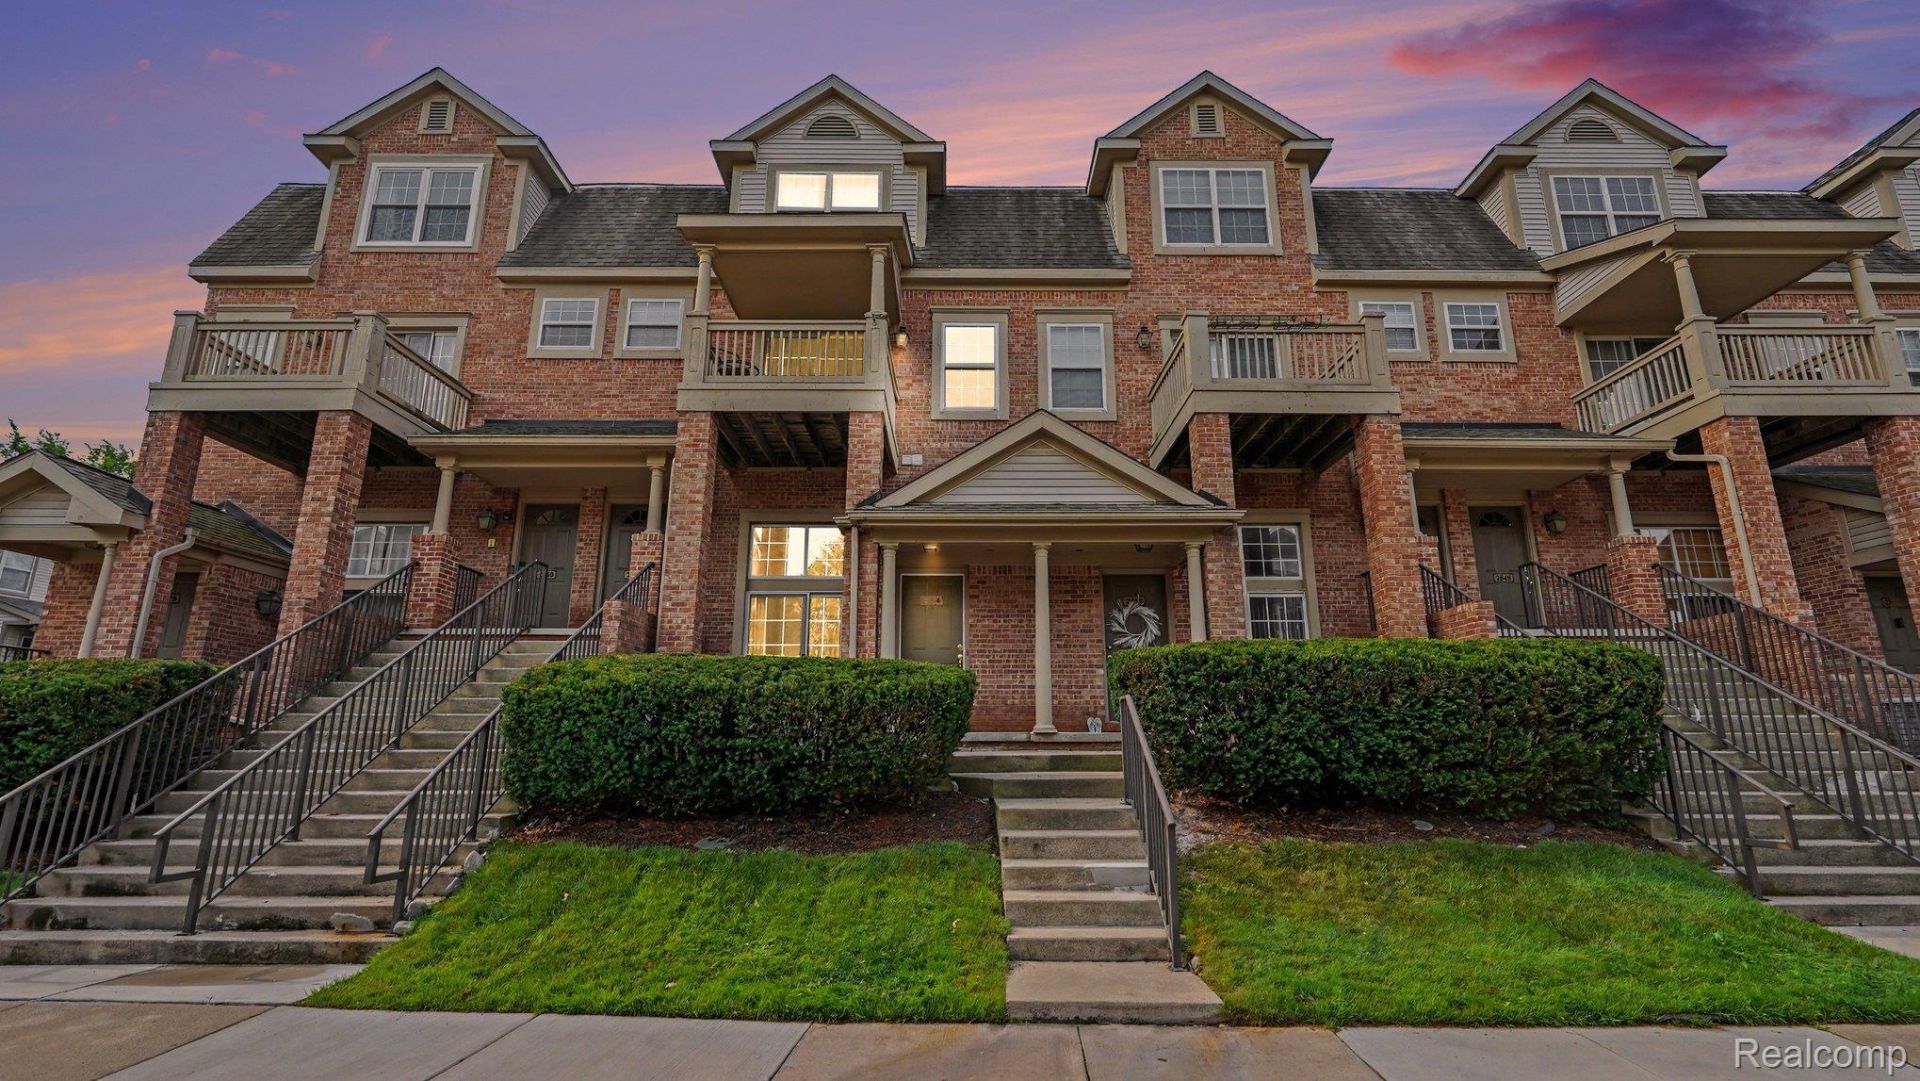
Beautifully updated 2-beds 2-baths Barclay condo with plenty of natural light is waiting for you to move in. Many updates in the unit: freshly painted; hardwood floors throughout the unit; updated kitchen with white cabinetry, granite counters & stainless steel appliances; remodeled full baths with granite counters & tile floors; newer AC (2018). Upon entry, the bright Livingroom with soaring high ceiling welcomes you. The Open kitchen with snack bar overlooks the dining and living areas. Spacious Primary Bedroom features a walk-in closet and en-suite bath. Enjoy the front patio to BBQ, flowers or sit and sip coffee. Attached 1 car garage, plenty of parking spaces for guests. Additional storage with the crawl space under the living area makes it unique. This unit is conveniently located close to the entrance of the community and bus stop. The community has tennis courts and a great clubhouse with kitchen and recreational room. Great NE Ann Arbor location close to UM, shopping malls, downtown and all expressways. Newer AC (~2017). Water is included in the HOA fees.
Property Features
Property Type: Residential - Condominium
Cooling: Central Air
Garage: 1 car attached
Heating: Forced Air, Natural Gas
Home Style: Townhouse
Stories: 2.0
Taxes: $7,751
Year Built: 2000
Feature Descriptions
Appliances: Dishwasher, Dryer, Free Standing Electric Range, Free Standing Refrigerator, Microwave, Washer
Days on Site: 21
Exterior: Brick, Vinyl Siding
HOA Fee: 232/ Monthly
Laundry: In Unit
Parcel#: 090910400038
Parking: One Car Garage, Attached
Parking Notes: One Car Garage, Attached
Patio/Porch: Patio
Pets Allowed: Yes
Sewer: Public Sewer
Summer Tax: 6007
Water: Public
Winter Tax: 1744
Room Sizes
Living Room: 18 X 13
Primary Bedroom: 13 X 11
Bedroom: 13 X 10
Primary Bathroom: 10 X 8
Bath Full: 7 X 7
Dining Room: 14 X 11
Kitchen: 12 X 9
Laundry: 11 X 8
Local Schools
School District: AnnArbor
Listed By / Shown By
Listed By
Agency Name: AutoCity Realty LLC
Agency Phone: 2486055320
Shown By
Agent Name: Nathan Oake
Agent Phone: (734) 845-0680
Agency Title: Griffith Realty

Estimate Your Payment
Estimated Payment
$ 1,426.01 per month $689.70 Principal & Interest $645.92 Property Tax $90.39 Homeowner's InsuranceChange Payment Information

IDX provided courtesy of Realcomp II Ltd.
©2021 Realcomp II Ltd. Shareholders
Privacy Policy / DMCA Notice / ADA Accessibility


This site is hosted, designed and copyright
© 1994 - 2026 by
Delta Media Group, Inc. -- Patent Pending --
2854 Barclay Way | MLS# 20261065078
This condo located at 2854 Barclay Way, Ann Arbor, Mi 48105 is currently listed for sale with an asking price of $309,900. This property was built in 2000 and has 2 bedrooms and 2 full baths with 1120 sq. ft. Barclay Way is located in the B A R C L A Y P A R K C O N D O subdivision within the AnnArbor school district. Search B A R C L A Y P A R K C O N D O real estate on noake.griffithrealty.com today.