NathanOake

BEDS2
BATHS2 full
SQUARE FEET1,579
MLS#20251032979
STATUSPending
PROPERTY TYPERental - Condominium
SUBDIVISIONC A R L T O N F O R E S T I I C O N D O
SCHOOLNovi
Property Description
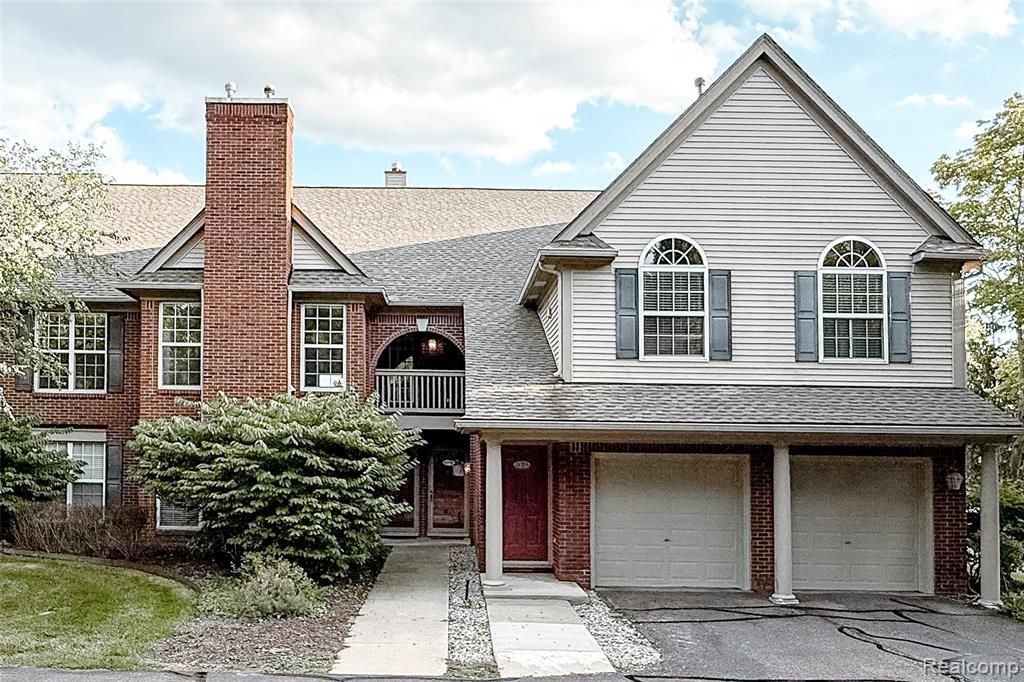
Raised Ranch style Condo for Lease in CARLTON FOREST Condominiums, Beautiful 2 bedrooms, 2 full bathrooms condo in a prime location in Novi with an award-winning School District. The kitchen of this condo, with stainless steel appliances, ample storage space, and features plenty of cabinets and drawers, allows you to neatly store all kitchen essentials. Spacious Master Bedroom with plenty of closet space for all your storage needs. And Master Bath with Tub and Standing shower, Formal living room w/Gas fireplace. Spacious office area. Large 1st-floor laundry room with lots of storage and sink. Great location, close to schools, restaurants, shopping, and parks. HOA includes snow removal, grounds maintenance, and water. Two-car attached garage. Large primary suite w/walk-out to patio feature. All Data And Measurements Are approximate, BATVAI.
Property Features
Property Type: Rental - Condominium
Cooling: Central Air
Garage: 2 car attached
Heating: Forced Air, Natural Gas
Home Style: Raised Ranch
Taxes: $0
Year Built: 2003
Feature Descriptions
Appliances: Dishwasher, Dryer, Free Standing Electric Range, Free Standing Refrigerator, Microwave, Washer
Days on Site: 369
Exterior: Brick
Fireplace: Family Room
Parcel#: 2210401068
Parking: Two Car Garage, Attached
Parking Notes: Two Car Garage, Attached
Pets Allowed: No
Sewer: Public Sewer
Water: Other
Room Sizes
Bedroom: 15 X 15
Dining Room: 18 X 10
Kitchen: 13 X 13
Primary Bedroom: 15 X 15
Family Room: 18 X 20
Laundry: 8 X 10
Local Schools
School District: Novi
Listed By / Shown By
Listed By
Agency Name: Community Choice Realty Associates, LLC
Agency Phone: 7349925515
Shown By
Agent Name: Nathan Oake
Agent Phone: (734) 845-0680
Agency Title: Griffith Realty


IDX provided courtesy of Realcomp II Ltd.
©2021 Realcomp II Ltd. Shareholders
Privacy Policy / DMCA Notice / ADA Accessibility


This site is hosted, designed and copyright
© 1994 - 2026 by
Delta Media Group, Inc. -- Patent Pending --
28560 Carlton Way Drive | MLS# 20251032979
This property located at 28560 Carlton Way Drive, Novi, Mi 48377 is currently listed for rent with an asking price of $2,300 / Monthly. Carlton Way Drive is located within the Novi school district. Search Novi real estate on noake.griffithrealty.com today.