NathanOake

BEDS2
BATHS2 full 1 partial
SQUARE FEET1,623
MLS#20261048130
STATUSActive
PROPERTY TYPERental - Condominium
SUBDIVISIONB A R C L A Y P A R K C O N D O
SCHOOLAnnArbor
Property Description
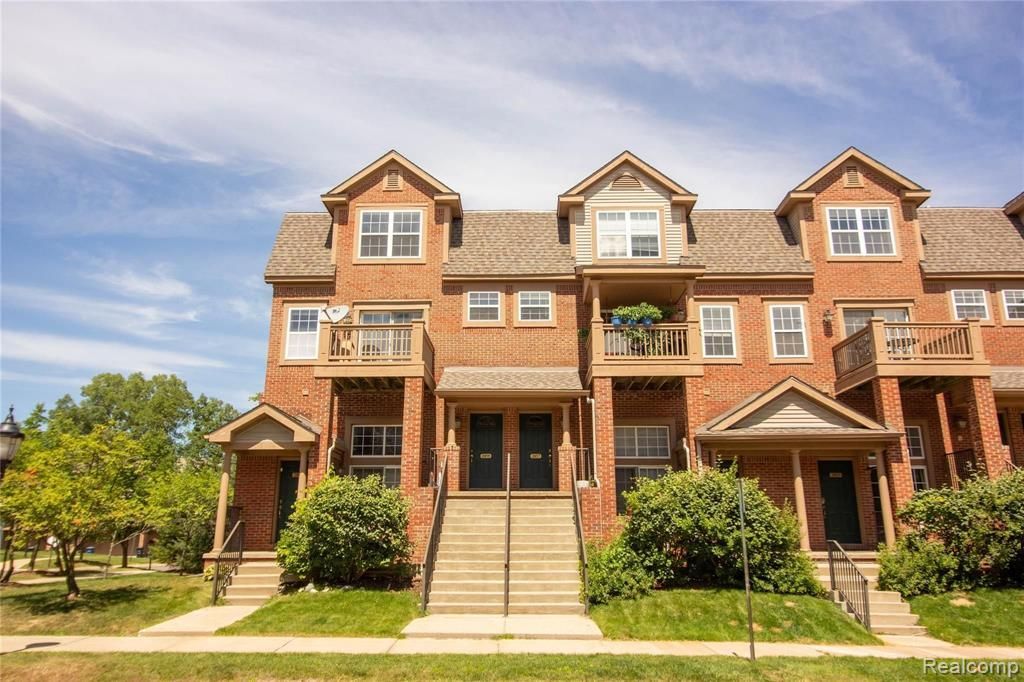
Don't miss this bright Barclay Park condo overlooking the entry, clubhouse, and fountain! Super convenient location at the front of the development close to the bus lines. The main living space offers separate living and family rooms to give everyone space to spread out. Use one as an office or playroom and still have plenty of room to entertain. Upstairs you'll find two carpeted bedroom suites, each with its own walk-in closet and full bathroom. The master bath has both a spa tub and separate shower with two vanities, and the laundry is on the bedroom level for your convenience. Updated in July 2020: New fantasy brown granite countertops and sinks all over the whole house, . New tile flooring in kitchen area, first floor bathroom, and garage entrance. Brand New carpet in the whole house. New painting in the whole house, New painting on deck trailer, Recent update: laminate flooring in the living room(June 2018) SS refrigerator( September, 2017). Range ( Dec, 2017) ,Furnace(May, 2018)
Property Features
Property Type: Rental - Condominium
Cooling: Ceiling Fans, Central Air
Garage: 1 car attached
Heating: Forced Air, Natural Gas
Home Style: Colonial
Stories: 3.0
Taxes: $0
Year Built: 2003
Feature Descriptions
Appliances: Dishwasher, Free Standing Refrigerator, Microwave, Range Hood
Community Features: Clubhouse
Days on Site: 74
Exterior: Brick
Fireplace: Family Room
HOA Fee: 297/ Monthly
Parcel#: 090910400142
Parking: One Car Garage, Attached
Parking Notes: One Car Garage, Attached
Pets Allowed: No
Pool: Community
Sewer: Sewer At Street
Water: Public
Room Sizes
Bedroom: 14 X 13
Family Room: 15 X 18
Kitchen: 14 X 16
Bath Full: 10 X 8
Bath Lav: 8 X 8
Living Room: 15 X 15
Laundry: 5 X 6
Local Schools
School District: AnnArbor
Listed By / Shown By
Listed By
Agency Name: AutoCity Realty LLC
Agency Phone: 2486055320
Shown By
Agent Name: Nathan Oake
Agent Phone: (734) 845-0680
Agency Title: Griffith Realty


IDX provided courtesy of Realcomp II Ltd.
©2021 Realcomp II Ltd. Shareholders
Privacy Policy / DMCA Notice / ADA Accessibility


This site is hosted, designed and copyright
© 1994 - 2026 by
Delta Media Group, Inc. -- Patent Pending --
2859 Barclay Way | MLS# 20261048130
This property located at 2859 Barclay Way, Ann Arbor, Mi 48105 is currently listed for rent with an asking price of $2,500 / Monthly. Barclay Way is located within the AnnArbor school district. Search Ann Arbor real estate on noake.griffithrealty.com today.