NathanOake

BEDS3
BATHS2 full
SQUARE FEET1,845
MLS#20261071302
STATUSAccepting Backup Offers
PROPERTY TYPEResidential - Single Family
SUBDIVISIONS T I E B E R S R E N A U D H I L L
SCHOOLRoseville
Property Description
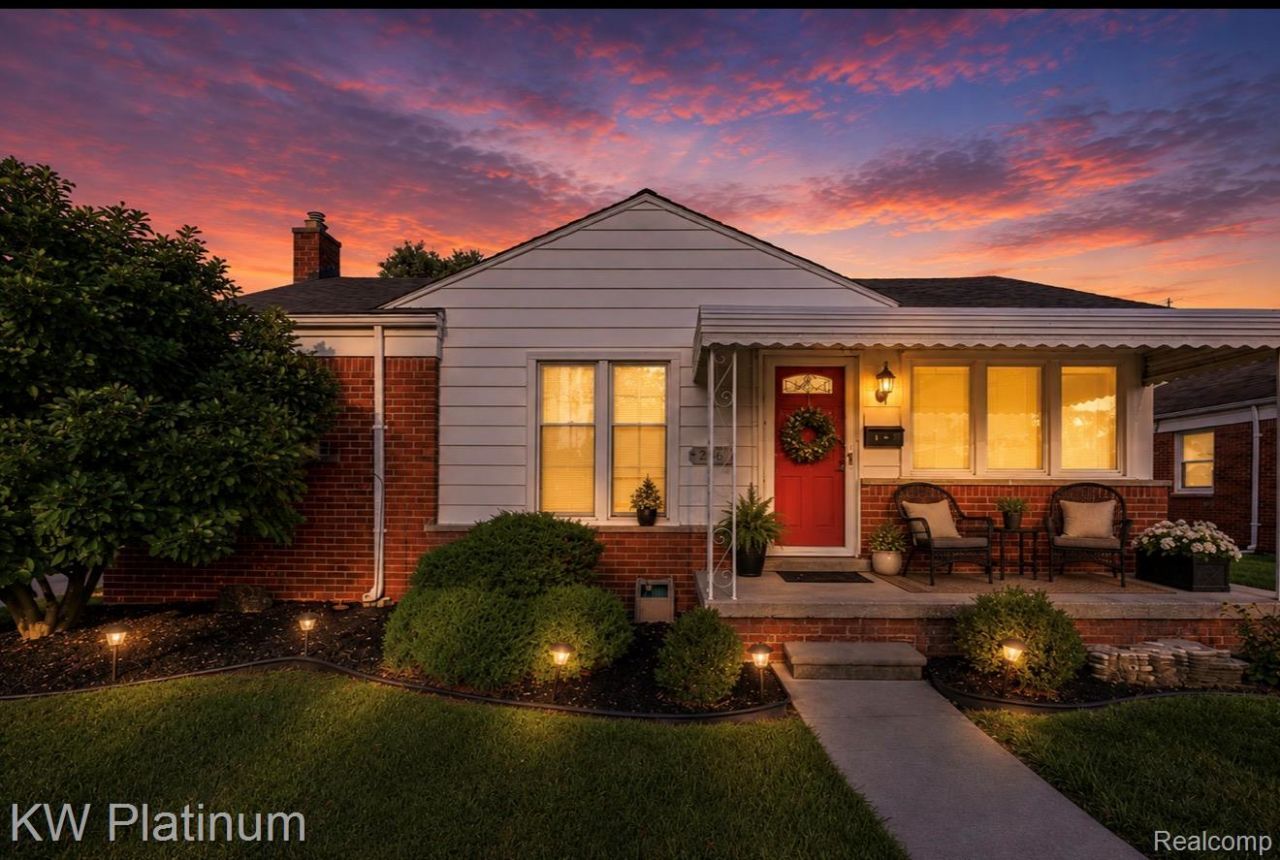
Welcome to this beautifully updated 945-square-foot ranch in Roseville! This move-in-ready home offers a fantastic combination of modern updates, functional living space, and outdoor enjoyment. The main level features an updated kitchen with white shaker cabinets, granite countertops, stainless steel appliances, and updated trim throughout. Updated bathrooms add to the home's fresh and modern feel.Enjoy even more living space in the fully finished basement, perfect for entertaining, a family room, home office, workout area, or additional recreation space. A four-season room provides the perfect spot to relax and enjoy views of the beautifully landscaped backyard year-round.The fully fenced yard features a white vinyl privacy fence, spacious cement patio, and beautiful landscaping completed in 2025.Major and costly updates provide additional peace of mind, including New Wallside windows in 2020 with a transferable lifetime warranty, a new kitchen and trim throughout in 2021, white vinyl fencing in 2022, a new driveway and cement patio in 2022, new interior water lines and exterior spigots in 2023, freshly painted siding in 2023, and injected spray foam insulation in all exterior walls along with new attic insulation in 2024. The roof is approximately 9 years old, while the furnace and water heater are approximately 10 years old.With extensive updates, beautiful finishes, a finished basement, four-season room, and a beautifully maintained fully fenced backyard, this home is ready for its next owner!
Property Features
Property Type: Residential - Single Family
Basement: Yes
Basement: Finished
Cooling: Ceiling Fans, Central Air
Fenced: Yes
Garage: 1
Heating: Forced Air, Natural Gas
Home Style: Ranch
Lot Size: 0.13 Acres
Stories: 1.0
Taxes: $4,001
Year Built: 1952
Feature Descriptions
Appliances: Dishwasher, Disposal, Free Standing Gas Range, Free Standing Refrigerator, Microwave
Days on Site: 3
Exterior: Aluminum Siding, Brick
Fencing: Fenced
Lot Dimensions: 52X105
Parcel#: 1417110004
Parking: One Car Garage, Detached
Parking Notes: One Car Garage, Detached
Sewer: Public Sewer
Summer Tax: 2105
Water: Public
Winter Tax: 1896
Room Sizes
Bedroom: 8 X 11
Bath Full: 5 X 8
Kitchen: 10 X 10
Dining Room: 9 X 7
Living Room: 13 X 13
Three Season Room: 9 X 9
Local Schools
School District: Roseville
Listed By / Shown By
Listed By
Agency Name: KW Platinum
Agency Phone: 5869490200
Shown By
Agent Name: Nathan Oake
Agent Phone: (734) 845-0680
Agency Title: Griffith Realty

Estimate Your Payment
Estimated Payment
$ 899.79 per month $500.75 Principal & Interest $333.42 Property Tax $65.63 Homeowner's InsuranceChange Payment Information

IDX provided courtesy of Realcomp II Ltd.
©2021 Realcomp II Ltd. Shareholders
Privacy Policy / DMCA Notice / ADA Accessibility


This site is hosted, designed and copyright
© 1994 - 2026 by
Delta Media Group, Inc. -- Patent Pending --
28612 Edward Street | MLS# 20261071302
This single family home located at 28612 Edward Street, Roseville, Mi 48066 is currently listed for sale with an asking price of $225,000. This property was built in 1952 and has 3 bedrooms and 2 full baths with 1845 sq. ft. Edward Street is located in the S T I E B E R S R E N A U D H I L L subdivision within the Roseville school district. Search S T I E B E R S R E N A U D H I L L real estate on noake.griffithrealty.com today.