NathanOake

BEDS3
BATHS2 full
SQUARE FEET1,456
MLS#20261082432
STATUSActive
PROPERTY TYPEResidential - Single Family
SUBDIVISIONM A R Y S V I L L E F A R M S
SCHOOLMarysville
Property Description
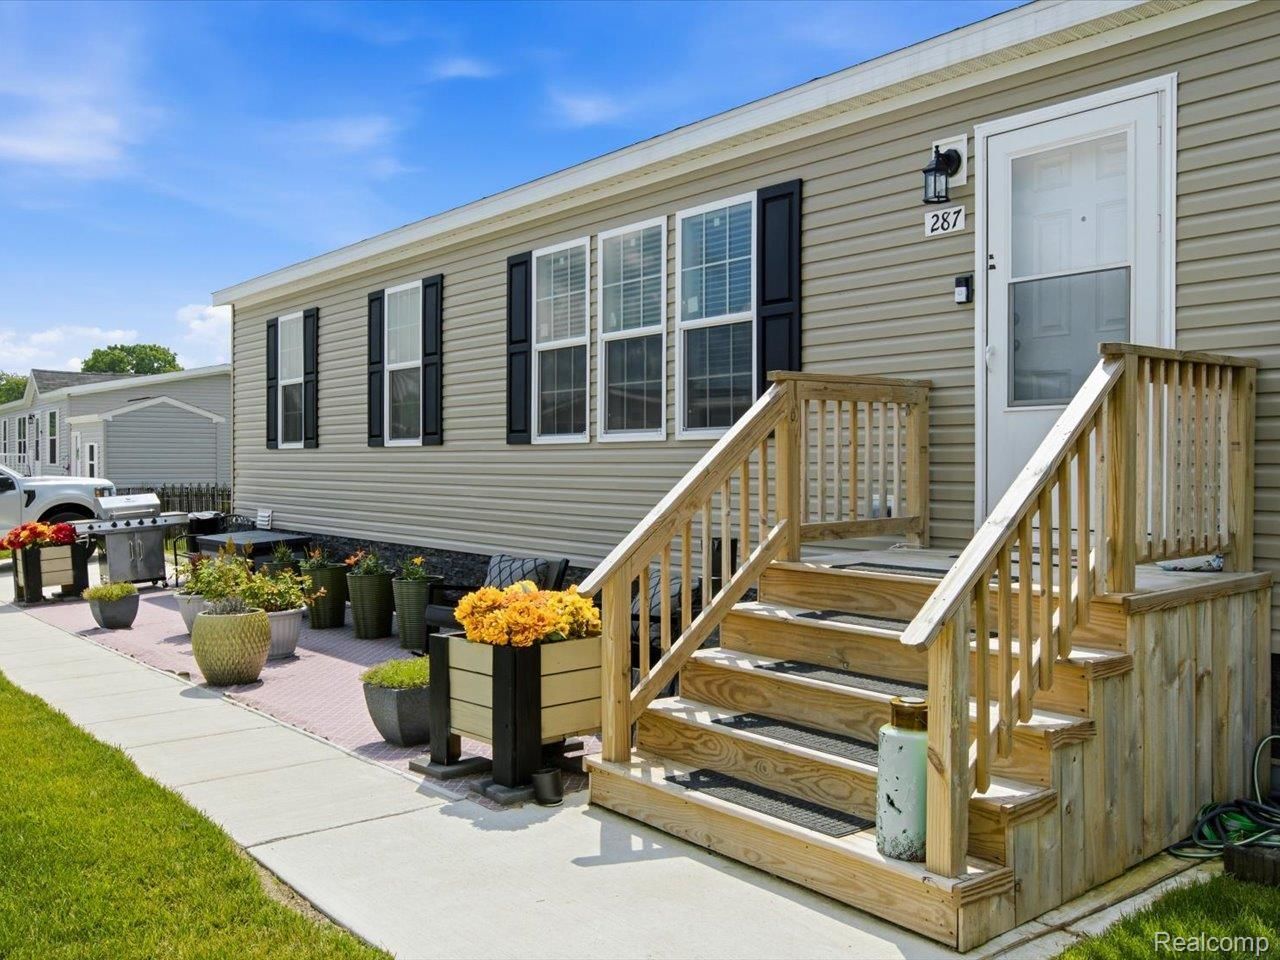
$99,900!!! Seller is motivated and preparing to move out of state. This nearly new 2025 manufactured home in the desirable Marysville Farms community offers 1,456 square feet, 3 bedrooms and 2 full baths, and a bright, open floor plan filled with natural light. The spacious kitchen features a large center island, generous pantry and plenty of workspace, with an easy flow into the main living area. The primary suite includes a large walk-in closet and private bath with a walk-in shower. Meticulously maintained and truly move-in ready, this home also features a large front patio, storage shed and a small fenced area ideal for a small dog. If you've been waiting for an affordable, nearly new home without the wait or expense of new construction, this is one to see. Sale includes manufactured home only. Lot rent is paid separately to Marysville Farms.
Property Features
Property Type: Residential - Single Family
Cooling: Ceiling Fans, Central Air
Heating: Forced Air, Natural Gas
Home Style: Manufacturedwo Land
Lot Size: 0.13 Acres
Stories: 1.0
Taxes: $0
Year Built: 2025
Feature Descriptions
Appliances: Dishwasher, Disposal, Dryer, Free Standing Gas Range, Free Standing Refrigerator, Microwave, Stainless Steel Appliances, Washer
Days on Site: 12
Exterior: Vinyl Siding
HOA Fee: 442/ Monthly
Laundry: Laundry Room
Lot Dimensions: 110 X 50
Other Structures: Sheds
Parcel#: 99999
Parking: No Garage
Parking Notes: No Garage
Patio/Porch: Patio
Pets Allowed: Number Limit, Yes
Sewer: Public Sewer
Water: Public
Room Sizes
Kitchen: 18 X 13
Dining Room: 8 X 13
Living Room: 22 X 13
Primary Bedroom: 15 X 13
Primary Bathroom: 9 X 13
Other: 5 X 13
Bedroom: 9 X 13
Bath Full: 6 X 10
Laundry: 9 X 13
Local Schools
School District: Marysville
Listed By / Shown By
Listed By
Agency Name: Berkshire Hathaway HomeServices Kee Realty Ft Gra
Agency Phone: 8109855080
Shown By
Agent Name: Nathan Oake
Agent Phone: (734) 845-0680
Agency Title: Griffith Realty

Estimate Your Payment
Estimated Payment
$ 251.47 per month $222.33 Principal & Interest $0.00 Property Tax (data not provided by mls) $29.14 Homeowner's InsuranceChange Payment Information

IDX provided courtesy of Realcomp II Ltd.
©2021 Realcomp II Ltd. Shareholders
Privacy Policy / DMCA Notice / ADA Accessibility


This site is hosted, designed and copyright
© 1994 - 2026 by
Delta Media Group, Inc. -- Patent Pending --
287 Rosebud Court | MLS# 20261082432
This single family home located at 287 Rosebud Court , Port Huron Township, Mi 48060 is currently listed for sale with an asking price of $99,900. This property was built in 2025 and has 3 bedrooms and 2 full baths with 1456 sq. ft. Rosebud Court is located in the M A R Y S V I L L E F A R M S subdivision within the Marysville school district. Search M A R Y S V I L L E F A R M S real estate on noake.griffithrealty.com today.