NathanOake

BEDS3
BATHS1 full 1 partial
SQUARE FEET1,383
MLS#20261008112
STATUSActive
PROPERTY TYPEResidential - Single Family
SUBDIVISIONW I N C H E S T E R S U B 2
SCHOOLLanseCreuse
Property Description
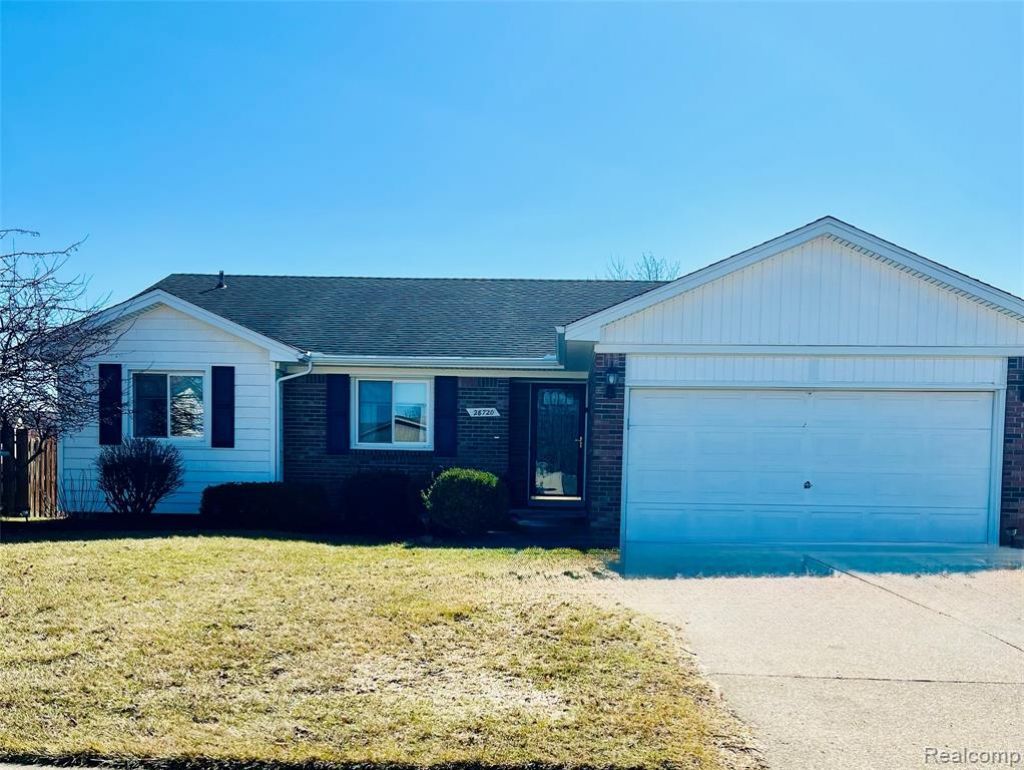
This home is relisted as a short-sale and is subject to third party/lender approval. Beautifully updated 3 bedroom 1.5 Bath brick ranch located in a highly sought after neighborhood in Chesterfield Twp. Step into a warm foyer with coat closet and continue on into an open light and bright living room that boasts tasteful elegance! Large windows allow natural light to fill the room. Adjacent to the living room, the kitchen/dining offers modern amenities and functionality. It features wood cabinetry with plenty of storage. Two spacious additional bedrooms are situated near the main bedroom that have been newly painted and decorated. The main full bathroom is centrally located in the hallway, serving all bedrooms. It features a combination bathtub and shower and a vanity with storage beneath. There is also a half bath for guests near the garage entrance. This home has a full unfinished basement (That was just painted) offering lots more storage or has huge potential to become additional living space. As you exit out the dining area onto a charming and comfortable deck, you will feel at peace with this fully fenced lightly treed and manicured yard perfect for entertaining or just relaxing. Key highlights of this home are new carpet, most of the home has been freshly painted (and just recently the front door, the basement and garage has been painted), new lighting, new stainless refrigerator and a newer HW heater!
Property Features
Property Type: Residential - Single Family
Basement: Yes
Basement: Full, Unfinished
Cooling: Central Air
Garage: 2 car attached
Heating: Forced Air, Natural Gas
Home Style: Ranch, Williamsburg
Lot Size: 0.18 Acres
Roof Type: Asphalt
Stories: 1.0
Taxes: $6,088
Year Built: 1988
Amenities
Entrance Foyer
Feature Descriptions
Appliances: Dishwasher, Disposal, Dryer, Exhaust Fan, Free Standing Refrigerator, Ice Maker, Self Cleaning Oven, Stainless Steel Appliances, Washer
Days on Site: 201
Exterior: Brick, Wood Siding
Laundry: Gas Dryer Hookup
Lot Dimensions: 65X120
Parcel#: 0920229009
Parking: Two Car Garage, Attached, Driveway, Electricityin Garage, Garage Faces Front, Garage Door Opener
Parking Notes: Two Car Garage, Attached, Driveway, Electricityin
Patio/Porch: Covered, Deck, Porch
Sewer: Public Sewer
Summer Tax: 3292
Utilities: Cable Available, Underground Utilities
Water: Waterat Street
Winter Tax: 2796
Room Sizes
Kitchen: 17 X 12
Living Room: 19 X 13
Primary Bedroom: 14 X 14
Bedroom: 12 X 10
Bath Full: 8 X 6
Bath Lav: 6 X 6
Local Schools
School District: LanseCreuse
Listed By / Shown By
Listed By
Agency Name: EXP Realty Rochester
Agency Phone: 8885017085
Shown By
Agent Name: Nathan Oake
Agent Phone: (734) 845-0680
Agency Title: Griffith Realty

Estimate Your Payment
Estimated Payment
$ 1,312.85 per month $712.18 Principal & Interest $507.33 Property Tax $93.33 Homeowner's InsuranceChange Payment Information

IDX provided courtesy of Realcomp II Ltd.
©2021 Realcomp II Ltd. Shareholders
Privacy Policy / DMCA Notice / ADA Accessibility


This site is hosted, designed and copyright
© 1994 - 2026 by
Delta Media Group, Inc. -- Patent Pending --
28720 Bingham Drive | MLS# 20261008112
This single family home located at 28720 Bingham Drive, Chesterfield Township, Mi 48047 is currently listed for sale with an asking price of $320,000. This property was built in 1988 and has 3 bedrooms and 1 full and 1 partial baths with 1383 sq. ft. Bingham Drive is located in the W I N C H E S T E R S U B 2 subdivision within the LanseCreuse school district. Search W I N C H E S T E R S U B 2 real estate on noake.griffithrealty.com today.