NathanOake

BEDS4
BATHS3 full 1 partial
SQUARE FEET2,352
MLS#20261056635
STATUSActive
PROPERTY TYPEResidential - Condominium
SUBDIVISIONN O R T H O A K S C O N D O
SCHOOLAnnArbor
Property Description
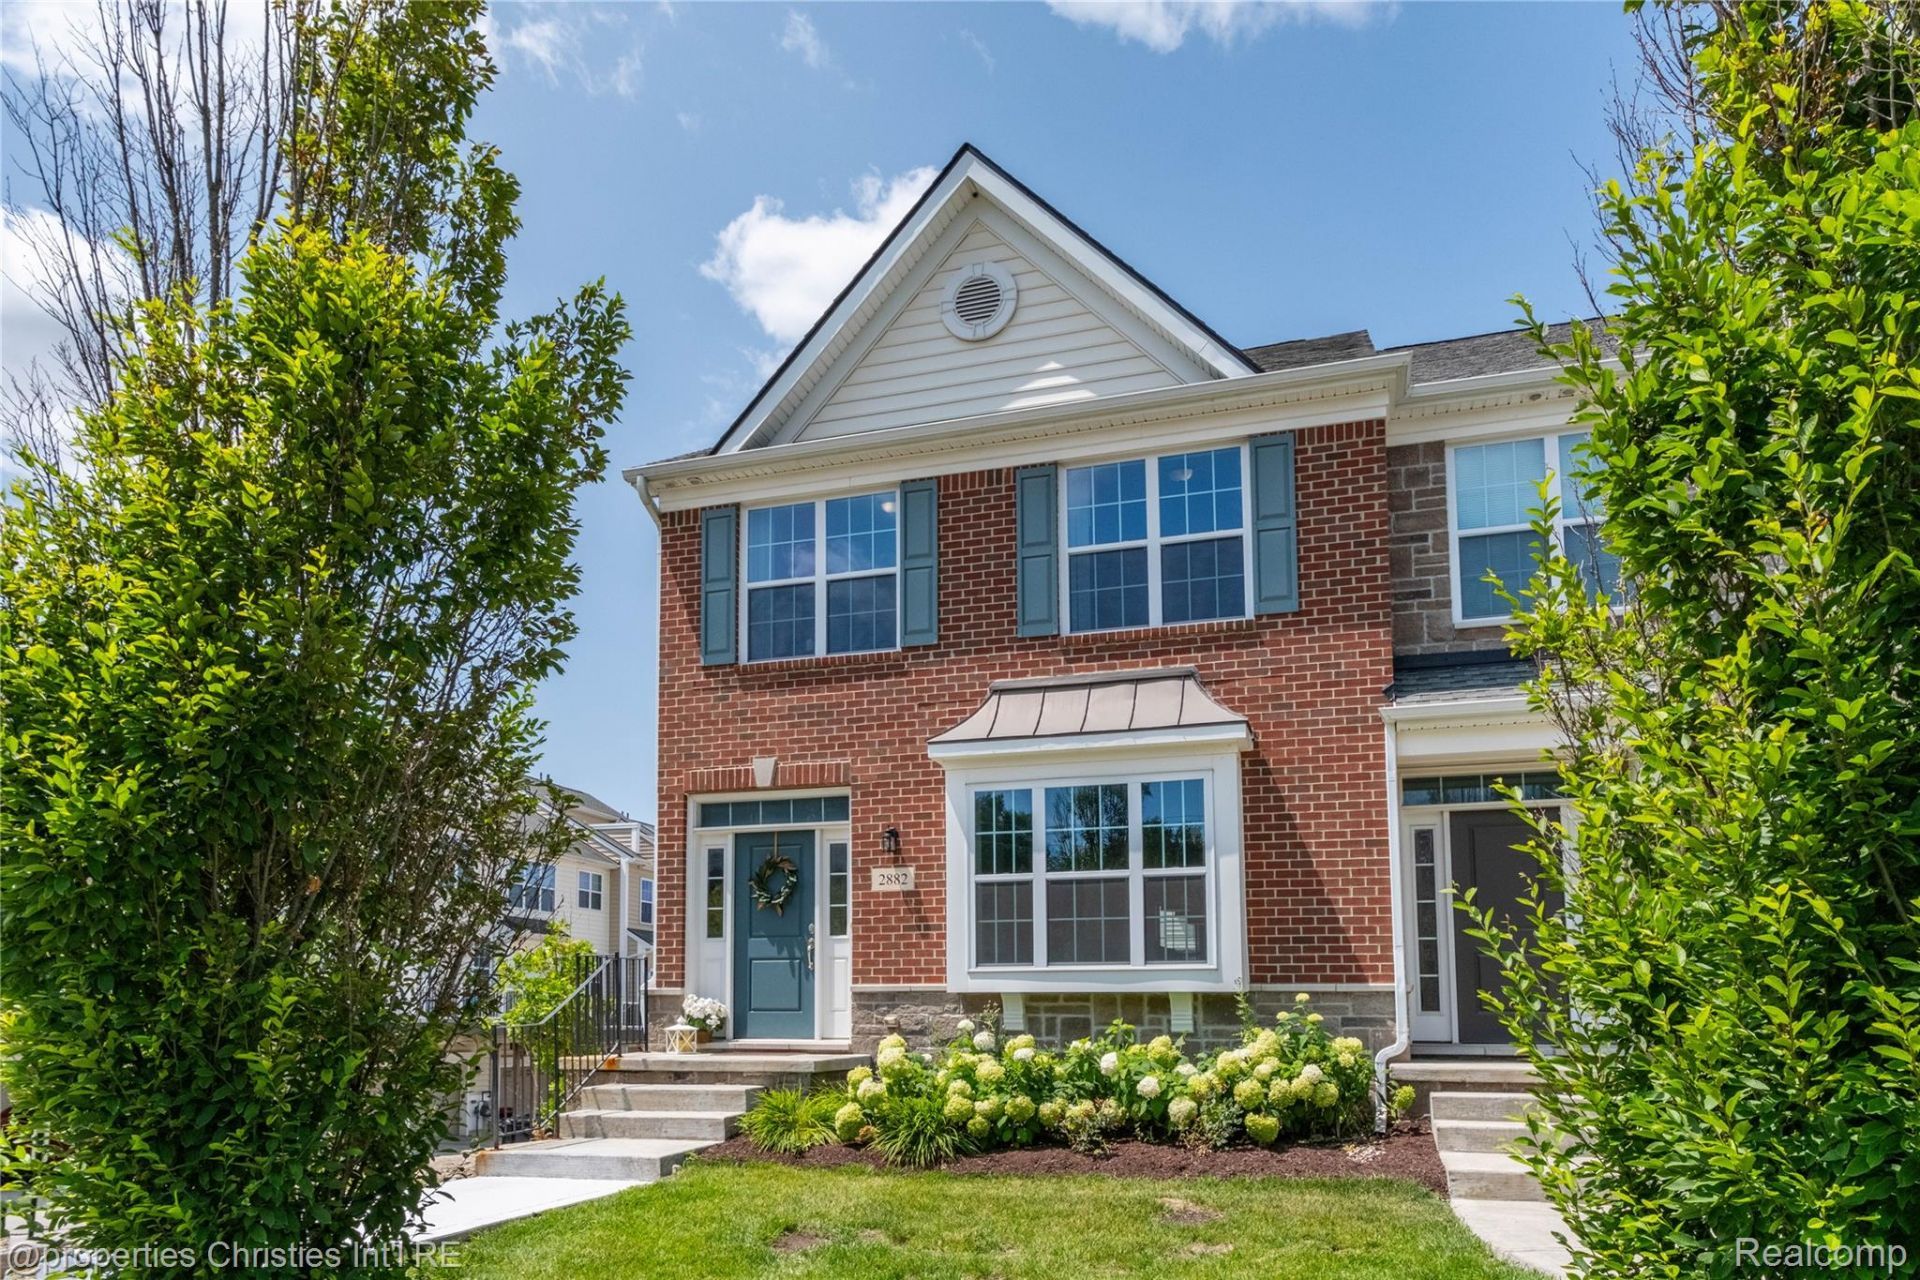
Welcome to 2882 Hardwick Road, a beautifully appointed end-unit townhome in Ann Arbor's sought-after North Oaks Condominiums.Built in 2019 and offering over 2,300 square feet of finished living space, this three-story brick home was designed for easy living from the moment you walk through the door. The main level opens into a bright, open-concept layout where the kitchen, dining, and living areas flow together seamlessly, perfect for everyday life or entertaining guests. The kitchen is a standout, with a large center island, quartz countertops, gas cooktop, stainless steel appliances, and crisp white cabinetry that make cooking feel effortless.Upstairs, the primary suite offers a peaceful retreat with a spa-style bathroom featuring a soaking tub, walk-in shower, dual vanity, and a generous walk-in closet. Two additional bedrooms and a full bath complete this level, along with the convenience of upstairs laundry.The lower level adds valuable flexibility, with a fourth bedroom and its own en-suite bath, ideal for guests, a home office, or extended stays. Step outside to your private balcony, a great spot for morning coffee or evening grilling, and enjoy the direct access two-car garage that makes coming and going a breeze.Located just west of Nixon and south of Dhu Varren, this home offers the ease of low-maintenance condo living with resort-style perks. North Oaks residents enjoy a clubhouse, fully equipped fitness center, yoga studio, and two swimming pools, all just steps from home. With snow removal, trash, and grounds maintenance included in the HOA, this is a lifestyle built around more free time and less upkeep.Move-in ready and thoughtfully finished throughout, 2882 Hardwick Road is ready to welcome its next owner home. Home Energy Score of 9. View report on A2 HERDMap
Property Features
Property Type: Residential - Condominium
Basement: Finished
Basement: Yes
Cooling: Ceiling Fans, Central Air
Garage: 2 car attached
Heating: Forced Air, Natural Gas
Home Style: Townhouse
Roof Type: Asphalt
Stories: 3.0
Taxes: $15,219
Year Built: 2019
Amenities
Grounds Maintenance
Feature Descriptions
Appliances: Built In Electric Oven, Dishwasher, Disposal, Dryer, Free Standing Refrigerator, Gas Cooktop, Microwave, Stainless Steel Appliances, Washer
Days on Site: 45
Exterior: Brick
HOA Fee: 535/ Monthly
Laundry: In Unit
Parcel#: 090915104211
Parking: Two Car Garage, Attached, Direct Access, Electricityin Garage, Garage Door Opener
Parking Notes: Two Car Garage, Attached, Direct Access, Electrici
Patio/Porch: Porch, Terrace
Pets Allowed: Cats Ok, Dogs Ok
Pool: Community, In Ground
Sewer: Public Sewer
Summer Tax: 13064
Water: Public
Window: EgressWindows
Winter Tax: 2155
Room Sizes
Dining Room: 15 X 12
Kitchen: 15 X 13
Family Room: 21 X 16
Bath Lav: 6 X 6
Primary Bedroom: 12 X 16
Primary Bathroom: 8 X 15
Laundry: 2 X 6
Bedroom: 20 X 16
Bath Full: 8 X 9
Local Schools
School District: AnnArbor
Listed By / Shown By
Listed By
Agency Name: @properties Christie's Int'l RE Northville
Agency Phone: 2488508632
Shown By
Agent Name: Nathan Oake
Agent Phone: (734) 845-0680
Agency Title: Griffith Realty

Estimate Your Payment
Estimated Payment
$ 2,627.56 per month $1,201.81 Principal & Interest $1,268.25 Property Tax $157.50 Homeowner's InsuranceChange Payment Information

IDX provided courtesy of Realcomp II Ltd.
©2021 Realcomp II Ltd. Shareholders
Privacy Policy / DMCA Notice / ADA Accessibility


This site is hosted, designed and copyright
© 1994 - 2026 by
Delta Media Group, Inc. -- Patent Pending --
2882 Hardwick Road | MLS# 20261056635
This condo located at 2882 Hardwick Road, Ann Arbor, Mi 48105 is currently listed for sale with an asking price of $540,000. This property was built in 2019 and has 4 bedrooms and 3 full and 1 partial baths with 2352 sq. ft. Hardwick Road is located in the N O R T H O A K S C O N D O subdivision within the AnnArbor school district. Search N O R T H O A K S C O N D O real estate on noake.griffithrealty.com today.