NathanOake

BEDS5
BATHS2 full 1 partial
SQUARE FEET2,322
MLS#20261084825
STATUSActive
PROPERTY TYPEResidential - Single Family
SUBDIVISIONB R O O K W O O D O F L A P E E R C T Y C O N D O
SCHOOLLapeer
Property Description
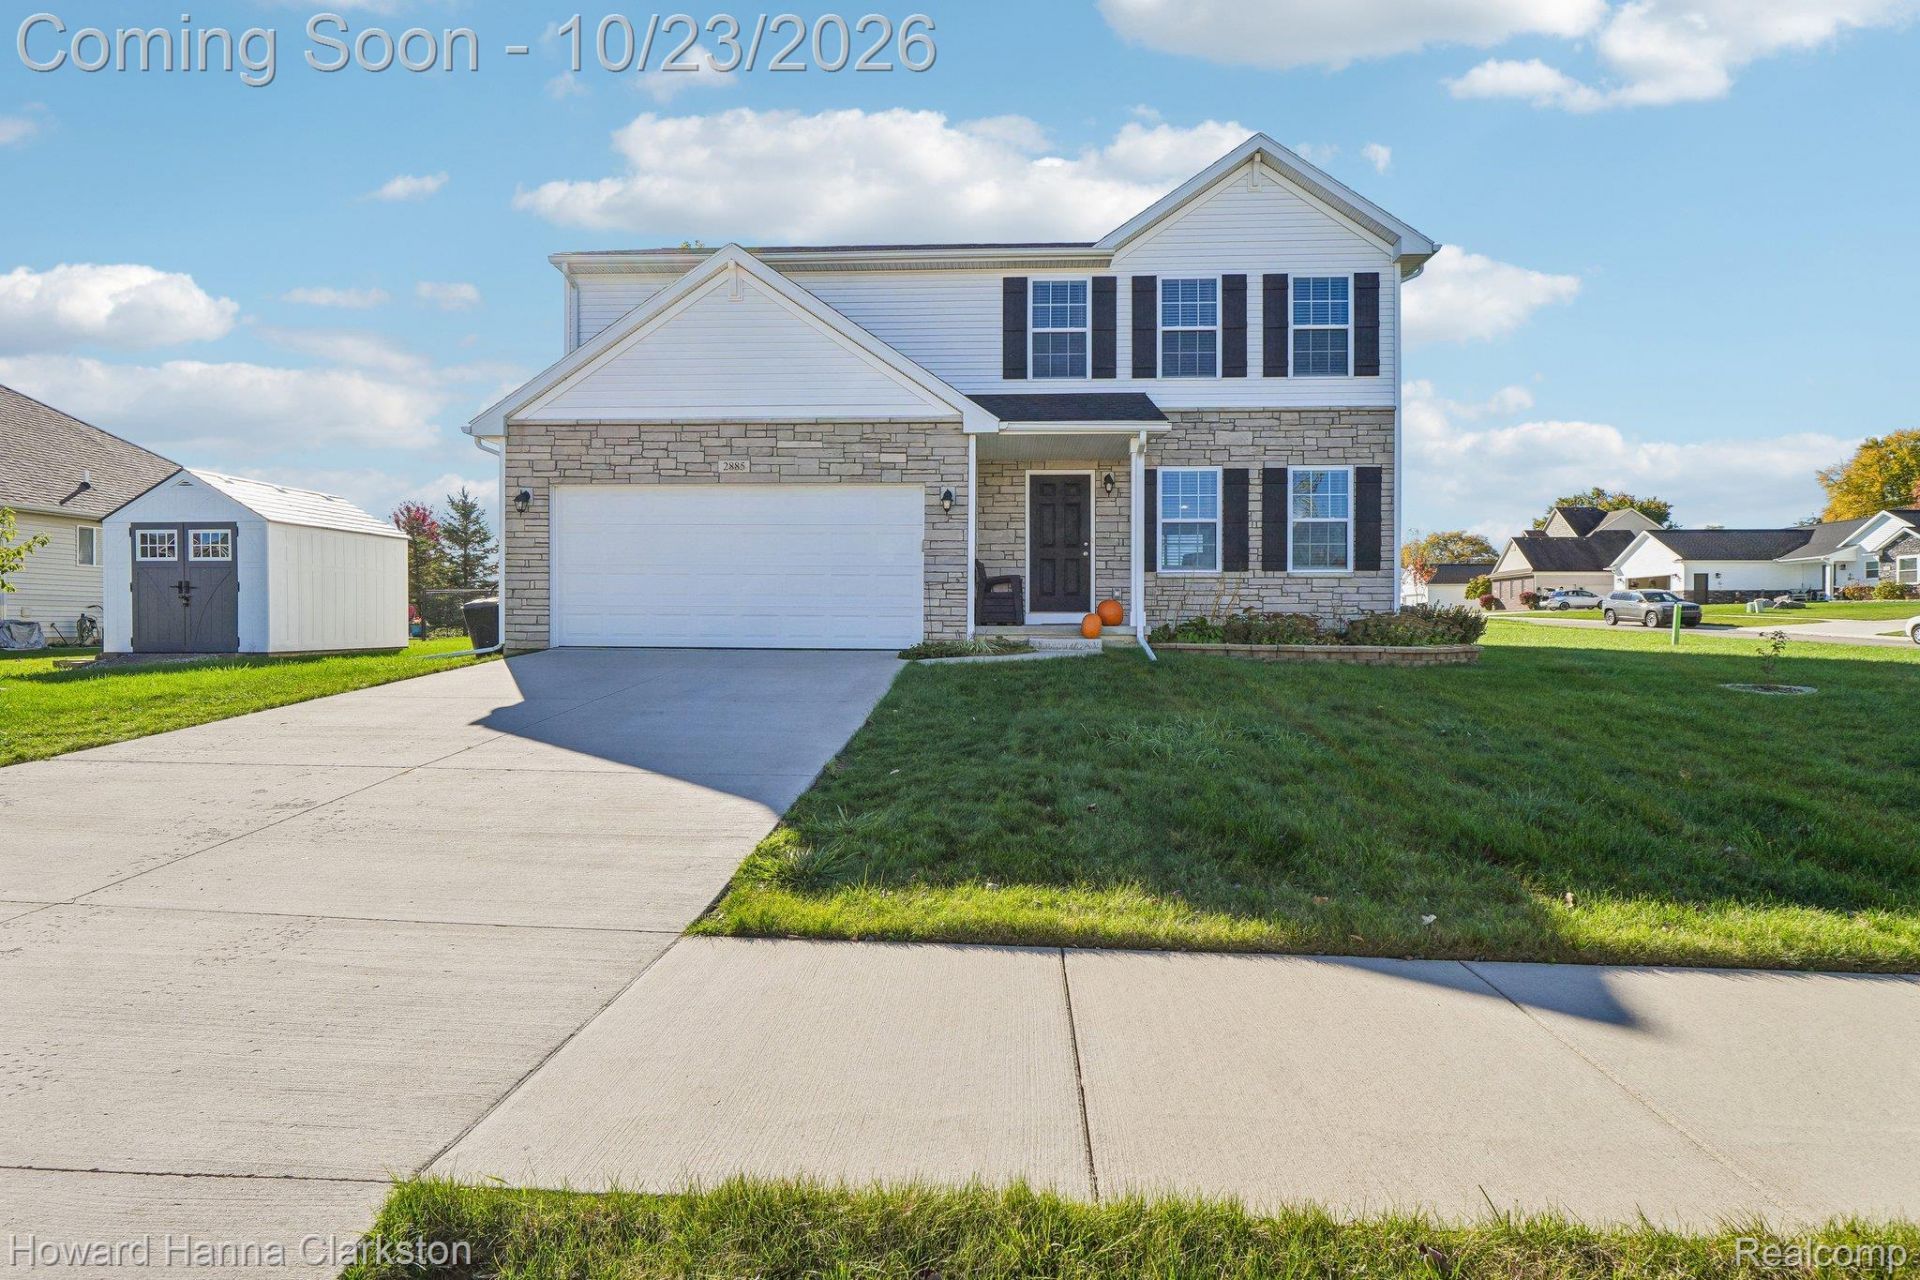
Looking for a newly built house that already feels like a home? Desiring to be in a quiet neighborhood with a country feel, but still close to a quaint downtown? Look no further than this beautiful 5 bedroom, 2.5 bath colonial home in Lapeer. You will be greeted by an open floor plan living room, dining room, and kitchen. Upstairs you will find the spacious master bedroom suite, with a large walk-in closet and private full bath. There are 3 additional bedrooms and another full bath upstairs. Tired of taking laundry to the basement? Then you will enjoy having first floor laundry off of the mudroom. You won't have to worry about snow on your cars as you will be able to park in your attached two-car garage. In the basement you will enjoy the recently finished family room and 5th bedroom. Need storage? You will have plenty of options between the garage, unfinished space in the basement, attic, large closets, and the new shed! Looking for an outdoor entertainment space? You will love having the patio off of the door wall and the large fenced-in backyard. This house is comes complete with all of the appliances and even a structural warranty! This is turnkey. What else could you ask for? Check out this beauty today!
Property Features
Property Type: Residential - Single Family
Basement: Yes
Basement: Partially Finished
Cooling: Ceiling Fans, Central Air, E N E R G Y S T A R Qua
Garage: 2 car attached
Heating: E N E R G Y S T A R Qualified Furnace Equipment, F
Home Style: Colonial
Lot Size: 0.30 Acres
Roof Type: Asphalt
Stories: 2.0
Taxes: $4,309
Year Built: 2022
Feature Descriptions
Appliances: Dishwasher, Disposal, Dryer
Days on Site: 2
Exterior: Brick Veneer, Vinyl Siding
Fencing: Back Yard, Fencing Allowed
HOA Fee: 325/ Annually
Laundry: Laundry Room
Lot Dimensions: 105 X 124 X 105 X 124
Parcel#: L216135002900
Parking: Two Car Garage, Attached, Direct Access
Parking Notes: Two Car Garage, Attached, Direct Access
Patio/Porch: Patio, Porch
Pets Allowed: Yes
Sewer: Public Sewer
Summer Tax: 2843
Utilities: Cable Available
Water: Public
Winter Tax: 1466
Room Sizes
Bath Lav: 5 X 4
Laundry: 6 X 4
Kitchen: 12 X 11
Dining Room: 13 X 11
Living Room: 16 X 13
Mud Room: 9 X 6
Bath Full: 10 X 5
Primary Bathroom: 12 X 5
Primary Bedroom: 16 X 14
Bedroom: 11 X 10
Family Room: 19 X 19
Local Schools
School District: Lapeer
Listed By / Shown By
Listed By
Agency Name: Howard Hanna Clarkston
Agency Phone: 2482068383
Shown By
Agent Name: Nathan Oake
Agent Phone: (734) 845-0680
Agency Title: Griffith Realty

Estimate Your Payment
Estimated Payment
$ 1,240.11 per month $778.95 Principal & Interest $359.08 Property Tax $102.08 Homeowner's InsuranceChange Payment Information

IDX provided courtesy of Realcomp II Ltd.
©2021 Realcomp II Ltd. Shareholders
Privacy Policy / DMCA Notice / ADA Accessibility


This site is hosted, designed and copyright
© 1994 - 2026 by
Delta Media Group, Inc. -- Patent Pending --
2885 Berkshire Street | MLS# 20261084825
This single family home located at 2885 Berkshire Street, Lapeer, Mi 48446 is currently listed for sale with an asking price of $350,000. This property was built in 2022 and has 5 bedrooms and 2 full and 1 partial baths with 2322 sq. ft. Berkshire Street is located in the B R O O K W O O D O F L A P E E R C T Y C O N D O subdivision within the Lapeer school district. Search B R O O K W O O D O F L A P E E R C T Y C O N D O real estate on noake.griffithrealty.com today.