NathanOake

BEDS3
BATHS2 full 1 partial
SQUARE FEET1,533
MLS#20261084349
STATUSActive
PROPERTY TYPEResidential - Single Family
SUBDIVISIONC A R L S T O N H E I G H T S N O 2
SCHOOLWarrenCon
Property Description
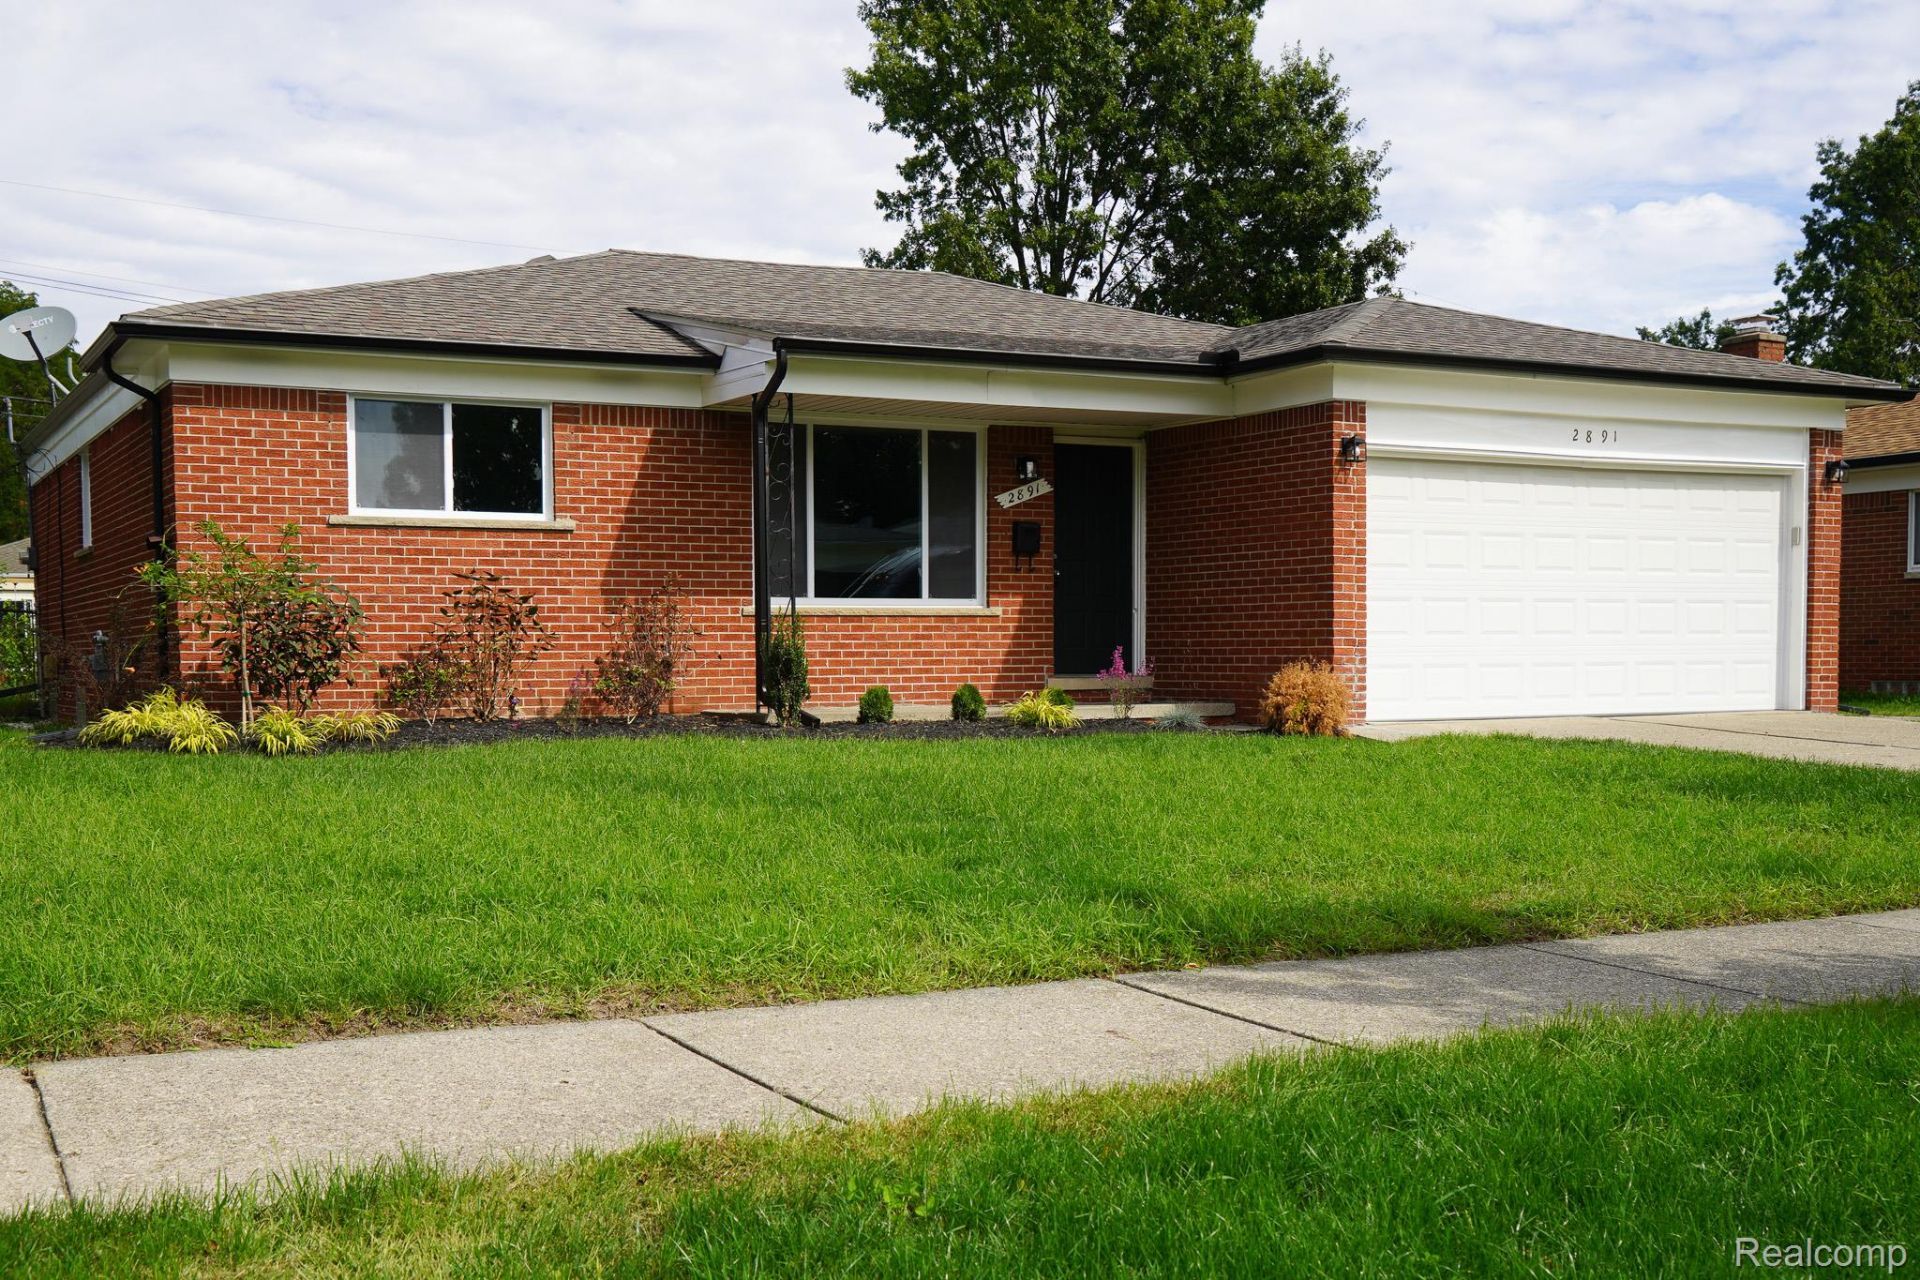
Freshly renovated 3 bedroom 2 1/2 bath Troy brick ranch in an all brick area with an open floor plan. Enter to living room. Kitchen features newer whte Shaker style cabinets, granite counters with undermount stainless steel sink, large peninsula open to family room and a full set of included new stainless steel appliances. Large family room with brick face fireplace and doorwall to patio and fenced yard. Main tub bath with newer double vanity, granite top, undermount sinks, tile floor and ceramic tile tub surround. Newer fixtures. Second shower bath with oversize shower with ceramic tile walls, newer vanity, granite top, undermount sink and newer fixtures. First floor laundry with custom coat/boot center off garage entrance. Refinished hardwood floors throughput. Newer doors, trim and hardware throughout. New paint and fixtures throughout. Newer roof, windows, gutters and furnace, central air and updated electric panel in clean open freshly painted unfinished basement. Seller offering help options?see last photo. Also ask your agent for a copy from shared docs. Owner is a licensed broker in the state of Michigan.
Property Features
Property Type: Residential - Single Family
Basement: Yes
Basement: Unfinished
Cooling: Central Air
Fenced: Yes
Garage: 2 car attached
Heating: Forced Air, Natural Gas
Home Style: Ranch
Lot Size: 0.18 Acres
Stories: 1.0
Taxes: $3,162
Year Built: 1967
Feature Descriptions
Appliances: Dishwasher, Free Standing Electric Range, Free Standing Refrigerator, Microwave, Stainless Steel Appliances
Days on Site: 8
Exterior: Brick
Fencing: Back Yard, Fenced
Fireplace: Family Room
Laundry: Laundry Room
Lot Dimensions: 60X130
Parcel#: 2025477024
Parking: Two Car Garage, Attached, Electricityin Garage, Garage Door Opener
Parking Notes: Two Car Garage, Attached, Electricityin Garage, Ga
Patio/Porch: Patio
Sewer: Public Sewer
Summer Tax: 2979
Water: Public
Winter Tax: 183
Room Sizes
Living Room: 14 X 11
Family Room: 20 X 11
Kitchen: 11 X 11
Breakfast Nook Room: 11 X 9
Laundry: 15 X 5
Bedroom: 12 X 10
Primary Bedroom: 12 X 11
Local Schools
School District: WarrenCon
Listed By / Shown By
Listed By
Agency Name: John Graham Realty, LLC
Agency Phone: 5867994700
Shown By
Agent Name: Nathan Oake
Agent Phone: (734) 845-0680
Agency Title: Griffith Realty

Estimate Your Payment
Estimated Payment
$ 1,184.56 per month $814.33 Principal & Interest $263.50 Property Tax $106.72 Homeowner's InsuranceChange Payment Information

IDX provided courtesy of Realcomp II Ltd.
©2021 Realcomp II Ltd. Shareholders
Privacy Policy / DMCA Notice / ADA Accessibility


This site is hosted, designed and copyright
© 1994 - 2026 by
Delta Media Group, Inc. -- Patent Pending --
2891 Teasdale Drive | MLS# 20261084349
This single family home located at 2891 Teasdale Drive , Troy, Mi 48083 is currently listed for sale with an asking price of $365,900. This property was built in 1967 and has 3 bedrooms and 2 full and 1 partial baths with 1533 sq. ft. Teasdale Drive is located in the C A R L S T O N H E I G H T S N O 2 subdivision within the WarrenCon school district. Search C A R L S T O N H E I G H T S N O 2 real estate on noake.griffithrealty.com today.