NathanOake

BEDS5
BATHS4 full 1 partial
SQUARE FEET4,332
MLS#20261055454
STATUSActive
PROPERTY TYPEResidential - Single Family
SUBDIVISIONH A L S T E D E S T A T E S C O N D O O C C P N 1906
SCHOOLFarmington
Property Description
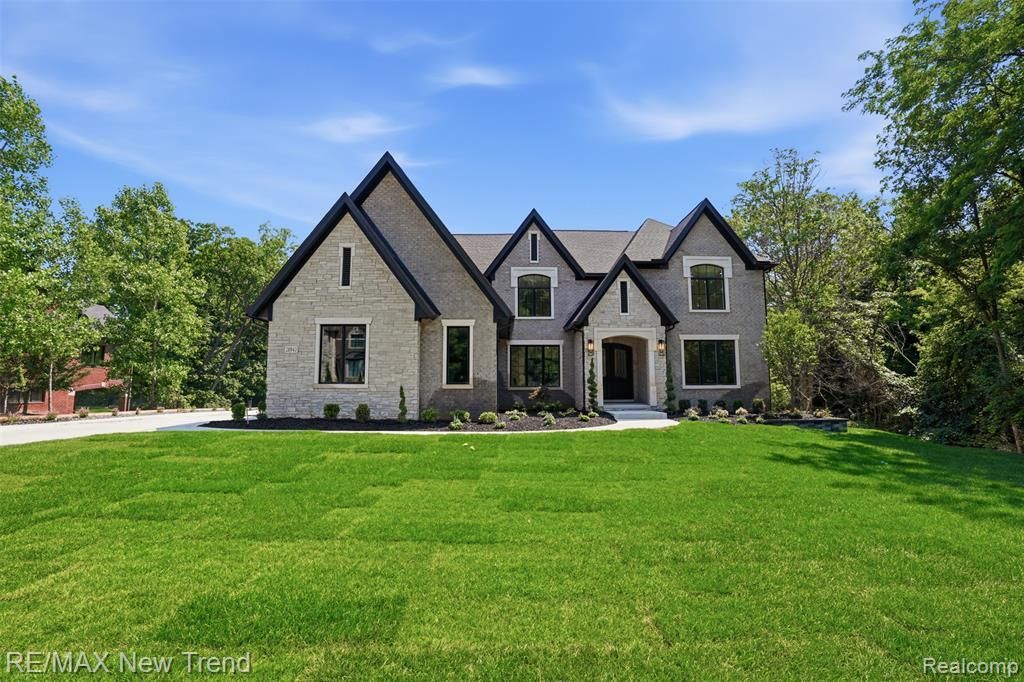
An extraordinary new construction estate offering exceptional craftsmanship, sophisticated design, and an unparalleled setting in Farmington Hills. Showcasing a stunning stone and brick elevation, a three car side entry garage, situated on a premium walkout homesite backing to mature woods, this remarkable home offers the perfect blend of elegance, privacy, and modern luxury. Designed for both grand entertaining and comfortable everyday living, this impressive home features five bedrooms and four and a half baths. The main level guest suite is the ideal retreat for family or visitors, complete with a spacious walk-in closet and beautifully appointed private bath with tiled shower and quartz countertops. A dramatic two-story foyer welcomes you into an impressive great room with spectacular floor-to-ceiling fireplace surrounded by custom woodwork, built-in cabinetry, and floating shelves. Beautiful tile flooring flows throughout the main level, complemented by a spacious library and elegant formal dining room. The gourmet chef's kitchen is thoughtfully designed with premium stainless steel appliances, quartz countertops, an oversized center island with seating, abundant cabinetry, and a walk-in pantry that offers exceptional storage. The second level is equally impressive, featuring a luxurious primary suite with a spa inspired bath and expansive walk-in closet. An additional bedroom offers its own private en-suite bath, while two more bedrooms are connected by a Jack and Jill bath. A second floor laundry room, complete with washer and dryer, adds everyday convenience. The unfinished walkout basement with 10ft ceilings, provides endless possibilities for future living space, allowing you to customize it to fit your lifestyle. Outside, enjoy professionally designed landscaping with sprinklers overlooking a peaceful wooded backdrop that offers exceptional privacy. Every detail of this remarkable home has been carefully curated to deliver an elevated living experience.
Property Features
Property Type: Residential - Single Family
Basement: Yes
Basement: Unfinished, Walk Out Access
Cooling: Central Air
Garage: 3
Heating: Forced Air, Natural Gas
Home Style: Colonial
Lot Size: 0.50 Acres
Roof Type: Asphalt
Stories: 2.0
Taxes: $3,136
Year Built: 2026
Amenities
Programmable Thermostat
Lighting
Feature Descriptions
Appliances: Built In Electric Oven, Dishwasher, Disposal, Dryer, Exhaust Fan, Free Standing Refrigerator, Gas Cooktop, Microwave, Stainless Steel Appliances, Washer
Days on Site: 53
Exterior: Brick, Stone
Fencing: Fencingnot Allowed
Fireplace: Gas, Great Room
HOA Fee: 1200/ Annually
Lot Dimensions: 108.81 x 200
Parcel#: 2308102015
Parking: Three Car Garage, Attached, Direct Access, Electricityin Garage, Garage Faces Side
Parking Notes: Three Car Garage, Attached, Direct Access, Electri
Patio/Porch: Covered, Porch
Sewer: Public Sewer
Summer Tax: 2393
Utilities: Cable Available
Water: Public
Winter Tax: 743
Room Sizes
Primary Bedroom: 16 X 25
Bedroom: 14 X 12
Library: 17 X 14
Dining Room: 12 X 17
Kitchen: 18 X 16
Great Room: 20 X 18
Local Schools
School District: Farmington
Listed By / Shown By
Listed By
Agency Name: RE/MAX New Trend
Agency Phone: 2485535050
Shown By
Agent Name: Nathan Oake
Agent Phone: (734) 845-0680
Agency Title: Griffith Realty

Estimate Your Payment
Estimated Payment
$ 4,515.46 per month $3,761.21 Principal & Interest $261.33 Property Tax $492.92 Homeowner's InsuranceChange Payment Information

IDX provided courtesy of Realcomp II Ltd.
©2021 Realcomp II Ltd. Shareholders
Privacy Policy / DMCA Notice / ADA Accessibility


This site is hosted, designed and copyright
© 1994 - 2026 by
Delta Media Group, Inc. -- Patent Pending --
28943 Wintergreen | MLS# 20261055454
This single family home located at 28943 Wintergreen, Farmington Hills, Mi 48331 is currently listed for sale with an asking price of $1,690,000. This property was built in 2026 and has 5 bedrooms and 4 full and 1 partial baths with 4332 sq. ft. Wintergreen is located in the H A L S T E D E S T A T E S C O N D O O C C P N 1906 subdivision within the Farmington school district. Search H A L S T E D E S T A T E S C O N D O O C C P N 1906 real estate on noake.griffithrealty.com today.