NathanOake

BEDS3
BATHS2 full
SQUARE FEET1,680
MLS#20261066898
STATUSActive
PROPERTY TYPEResidential - Single Family
SCHOOLGullLake
Property Description
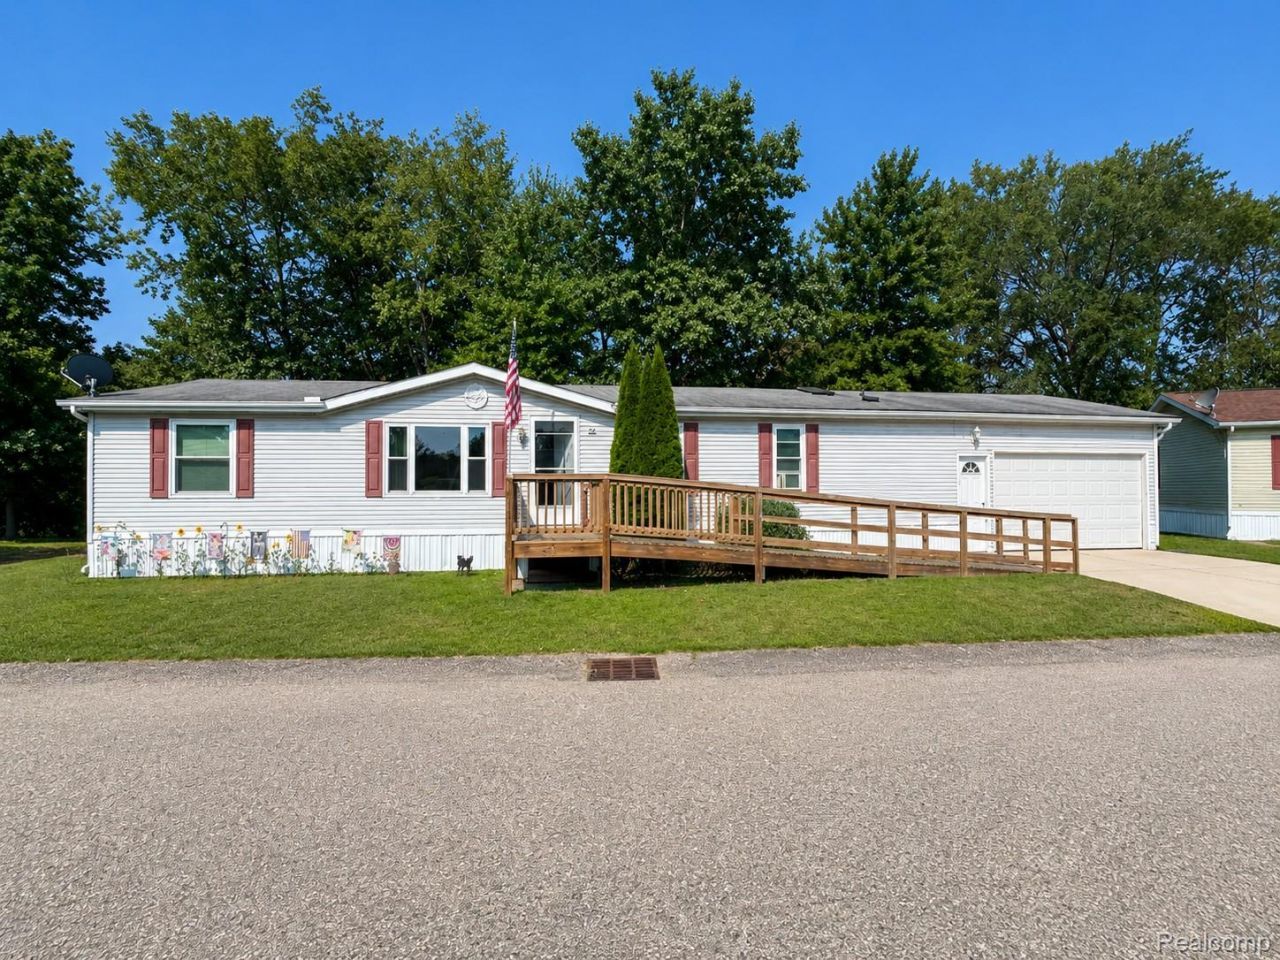
Welcome home to this spacious 3-bedroom, 2-bath home featuring a den and an open-concept living, kitchen, and dining area. The large kitchen offers an island, abundant cabinet and counter space, an eat-in area, and a sliding door leading to the 12x24 deck overlooking the pond. Situated on a large lot with scenic pond views, you'll also enjoy a small patio perfect for relaxing and taking in the peaceful setting. The spacious primary bedroom features two large closets and a private bath complete with a walk-in shower and jetted tub. The home also features a 2-stage water filtration system, drywall throughout, a handicap-accessible ramp, and all appliances included. The 2-car garage provides direct access to both the interior and backyard, along with additional attic storage with pull-down stairs. An additional 2-car driveway and storage shed offer even more space. With plenty of storage, generous living space, and beautiful pond views, this home is a must-see! This home is located in Creek Valley Manufactured Home Community on a leased lot. Subject to Park Approval - Association Fee is monthly lot rent.
Property Features
Property Type: Residential - Single Family
Cooling: Wall Units
Garage: 2 car attached
Heating: Forced Air, Natural Gas
Home Style: Manufacturedwo Land
Lot Size: 28 X 60
Roof Type: Composition
Stories: 1.0
Taxes: $220
Year Built: 1998
Feature Descriptions
Accessibility: AccessibleApproachWithRamp
Appliances: Dishwasher, Dryer, Free Standing Electric Oven, Free Standing Gas Range, Free Standing Refrigerator, Microwave, Washer
Days on Site: 15
Exterior: Vinyl Siding
HOA Fee: 608/ Monthly
Laundry: Laundry Room
Lot Dimensions: 28 X 60
Other Structures: Sheds
Parcel#: 0481002901
Parking: Two Car Garage, Attached, Driveway, Electricityin Garage
Parking Notes: Two Car Garage, Attached, Driveway, Electricityin
Patio/Porch: Deck
Pets Allowed: Breed Restrictions, Call
Sewer: Public Sewer
Summer Tax: 52.72
Water: Community, Well
Water Features: Pond
Winter Tax: 168
Room Sizes
Kitchen: 21 X 13
Breakfast Nook Room: 10 X 9
Dining Room: 12 X 12
Bedroom: 13 X 11
Bath Full: 10 X 5
Living Room: 14 X 18
Primary Bedroom: 15 X 13
Fle X Room: 11 X 10
Primary Bathroom: 8 X 12
Laundry: 8 X 5
Local Schools
School District: GullLake
Listed By / Shown By
Listed By
Agency Name: EXP Realty Main
Agency Phone: 8885017085
Shown By
Agent Name: Nathan Oake
Agent Phone: (734) 845-0680
Agency Title: Griffith Realty

Estimate Your Payment
Estimated Payment
$ 207.13 per month $166.92 Principal & Interest $18.33 Property Tax $21.88 Homeowner's InsuranceChange Payment Information

IDX provided courtesy of Realcomp II Ltd.
©2021 Realcomp II Ltd. Shareholders
Privacy Policy / DMCA Notice / ADA Accessibility


This site is hosted, designed and copyright
© 1994 - 2026 by
Delta Media Group, Inc. -- Patent Pending --
29 Dusty Trail | MLS# 20261066898
This single family home located at 29 Dusty Trail , Bedford Township, Mi 49017 is currently listed for sale with an asking price of $75,000. This property was built in 1998 and has 3 bedrooms and 2 full baths with 1680 sq. ft. Dusty Trail is located within the GullLake school district. Search Bedford Township real estate on noake.griffithrealty.com today.