NathanOake

BEDS4
BATHS2 full 1 partial
SQUARE FEET1,832
MLS#20261045782
STATUSPending
PROPERTY TYPEResidential - Single Family
SUBDIVISIONR E D C E D A R X I N G W E S T
SCHOOLFowlerville
Property Description
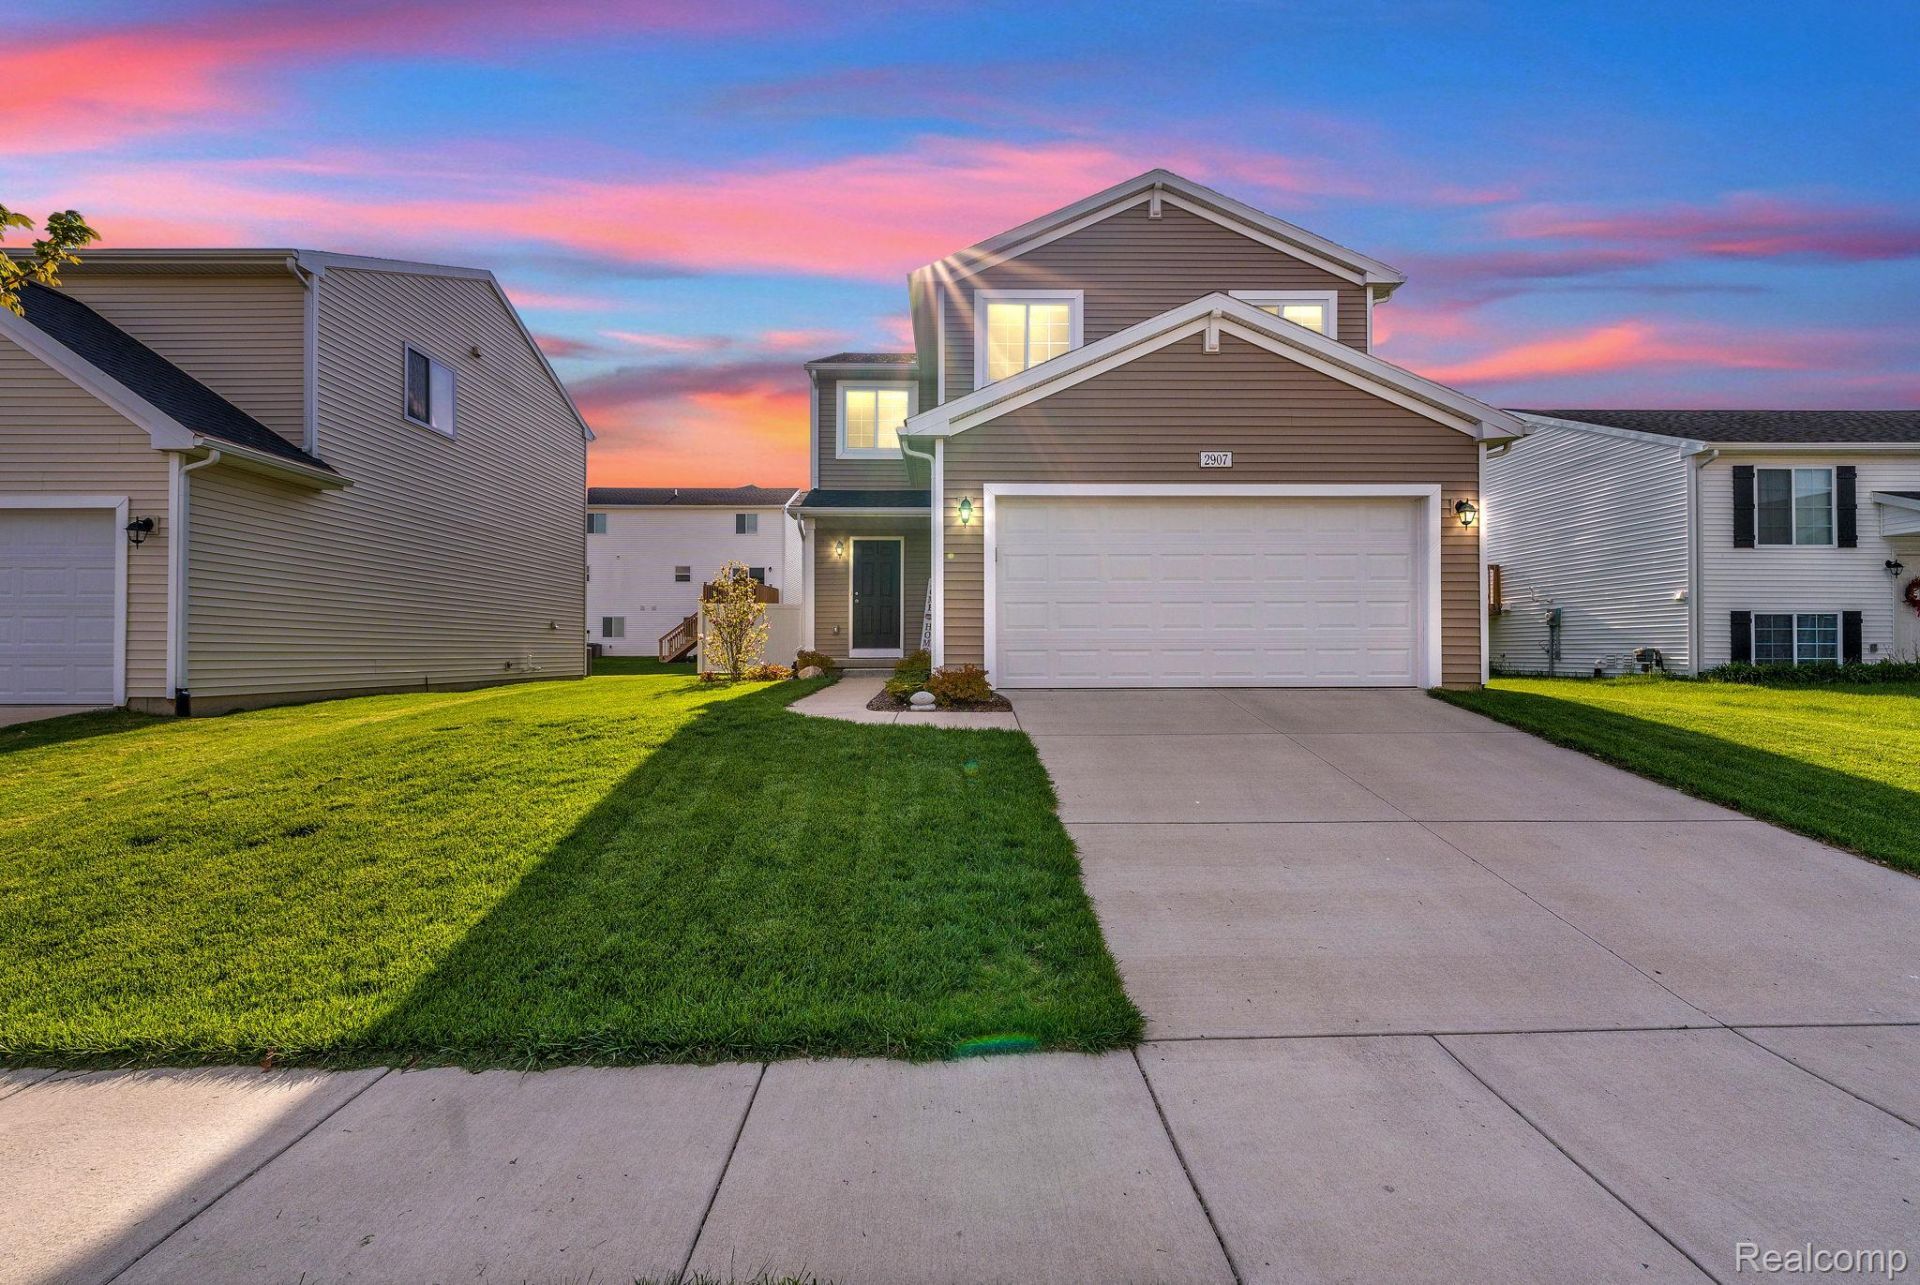
Welcome home to this beautifully maintained newer construction in Fowlerville, built in 2023 and offering over 1,800 square feet of thoughtfully designed living space. Featuring 4 spacious bedrooms, 2.5 bathrooms, and a desirable open-concept layout, this home combines modern style with everyday functionality. The kitchen is equipped with granite countertops, stainless steel appliances, and ample cabinet space, with all appliances included. Upstairs, you'll find a convenient second-floor laundry room, a spacious primary suite complete with a private bath and walk-in closet, and three additional bedrooms. The unfinished basement offers endless possibilities with high ceilings and an egress window, ready for your finishing touches. Enjoy outdoor living in the fenced backyard, providing privacy and space to relax, along with a 10' x 10' patio and welcoming covered front porch leading into a spacious foyer. With everything only three years old and a transferable 10-year structural warranty, this move-in ready home offers peace of mind and modern living at its finest.
Property Features
Property Type: Residential - Single Family
Basement: Yes
Basement: Unfinished
Garage: 2 car attached
Heating: Forced Air, Heat Pump
Home Style: Colonial
Lot Size: 0.07 Acres
Stories: 3.0
Taxes: $4,699
Year Built: 2022
Feature Descriptions
Days on Site: 81
Exterior: Vinyl Siding
HOA Fee: 72/ Quarterly
Lot Dimensions: 54x99x54x99
Parcel#: 0522102078
Parking: Two Car Garage, Attached
Parking Notes: Two Car Garage, Attached
Sewer: Public Sewer
Summer Tax: 2104
Water: Public
Winter Tax: 2595
Room Sizes
Bath Full: 5 X 11
Primary Bathroom: 5 X 11
Bedroom: 9 X 9
Primary Bedroom: 12 X 15
Bath Lav: 3 X 7
Local Schools
School District: Fowlerville
Listed By / Shown By
Listed By
Agency Name: Keller Williams Legacy
Agency Phone: 3137520000
Shown By
Agent Name: Nathan Oake
Agent Phone: (734) 845-0680
Agency Title: Griffith Realty

Estimate Your Payment
Estimated Payment
$ 1,234.60 per month $745.34 Principal & Interest $391.58 Property Tax $97.68 Homeowner's InsuranceChange Payment Information

IDX provided courtesy of Realcomp II Ltd.
©2021 Realcomp II Ltd. Shareholders
Privacy Policy / DMCA Notice / ADA Accessibility


This site is hosted, designed and copyright
© 1994 - 2026 by
Delta Media Group, Inc. -- Patent Pending --
2907 Jordan River Drive | MLS# 20261045782
This single family home located at 2907 Jordan River Drive, Handy Township, Mi 48836 is currently listed for sale with an asking price of $334,900. This property was built in 2022 and has 4 bedrooms and 2 full and 1 partial baths with 1832 sq. ft. Jordan River Drive is located in the R E D C E D A R X I N G W E S T subdivision within the Fowlerville school district. Search R E D C E D A R X I N G W E S T real estate on noake.griffithrealty.com today.