NathanOake

BEDS3
BATHS1 full 1 partial
SQUARE FEET1,292
MLS#20261035696
STATUSAccepting Backup Offers
PROPERTY TYPEResidential - Single Family
SUBDIVISIONBeverly Woods Sub
SCHOOLWarren Woods
Property Description
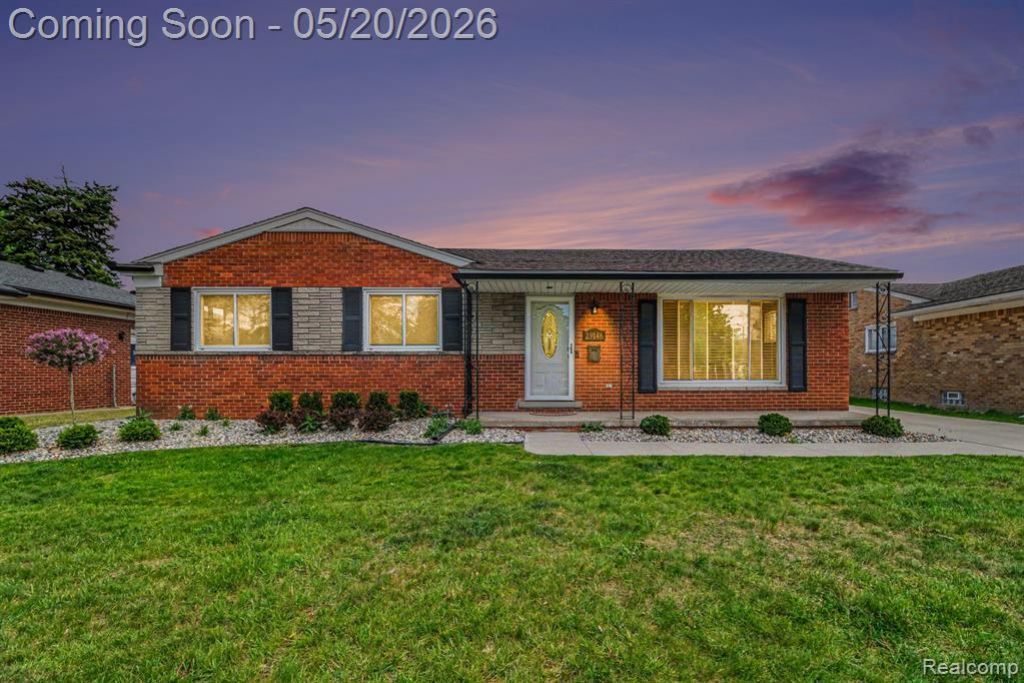
Welcome home to this beautifully maintained ranch in Warren featuring 3 bedrooms, 1.5 baths, and plenty of space both inside and out! Situated on a huge lot with maintenance-free landscaping, this property offers comfort, convenience, and functionality for any lifestyle. Step inside to find refinished kitchen cabinets that give the kitchen a fresh, updated feel while maintaining the home’s charm. The spacious full basement provides endless possibilities for storage, entertaining, or additional living space. One of the standout features is the large detached garage complete with heating and cooling, making it perfect for year-round use as a workshop, hobby space, or extra storage. The garage also includes a separate electrical panel for added convenience and flexibility. With great curb appeal, low-maintenance exterior features, and plenty of room to spread out, this ranch is ready for its next owner to move right in and enjoy!
Property Features
Property Type: Residential - Single Family
Basement: Unfinished
Cooling: Central Air
Fuel Type: Natural Gas
Garage: 2
Heating: Forced Air
Home Style: Ranch
Lot Size: 0.21 Acres
Year Built: 1961
Appliances
Built-In Electric Oven
Dishwasher
Electric Cooktop
Free-Standing Refrigerator
Feature Descriptions
Architecture: Ranch
Days on Site: 6
Exterior: Brick
Foundation: Basement
Frontage Feet: 62
Garage/Parking: Electricity, Heated, Detached
Lot Dimensions: 0.21 Acre(s)
Parking Notes: Electricity, Heated, Detached
Road Frontage: Paved
Summer Tax: $4695.0000
Water Heater: Natural Gas
Winter Tax: $137.0000
Local Schools
School District: Warren Woods
Listed By / Shown By
Listed By
Agency Name: Oak and Stone Real Estate
Agency Phone: (248) 266-0584
Shown By
Agent Name: Nathan Oake
Agent Phone: (734) 845-0680
Agency Title: Griffith Realty

Estimate Your Payment
Estimated Payment
$ 629.31 per month $556.39 Principal & Interest $0.00 Property Tax (data not provided by mls) $72.92 Homeowner's InsuranceChange Payment Information

IDX provided courtesy of Realcomp II Ltd.
©2021 Realcomp II Ltd. Shareholders
Privacy Policy / DMCA Notice / ADA Accessibility


This site is hosted, designed and copyright
© 1994 - 2026 by
Delta Media Group, Inc. -- Patent Pending --
29146 Bonnie Drive | MLS# 20261035696
This single family home located at 29146 Bonnie Drive, Warren, MI 48093 is currently listed for sale with an asking price of $250,000. This property was built in 1961 and has 3 bedrooms and 1 full and 1 partial baths with 1292 sq. ft. Bonnie Drive is located in the Beverly Woods Sub subdivision within the Warren Woods school district. Search Beverly Woods Sub real estate on noake.griffithrealty.com today.