NathanOake

BEDS3
BATHS2 full
SQUARE FEET1,390
MLS#20261033633
STATUSPending
PROPERTY TYPEResidential - Single Family
SCHOOLImlayCity
Property Description
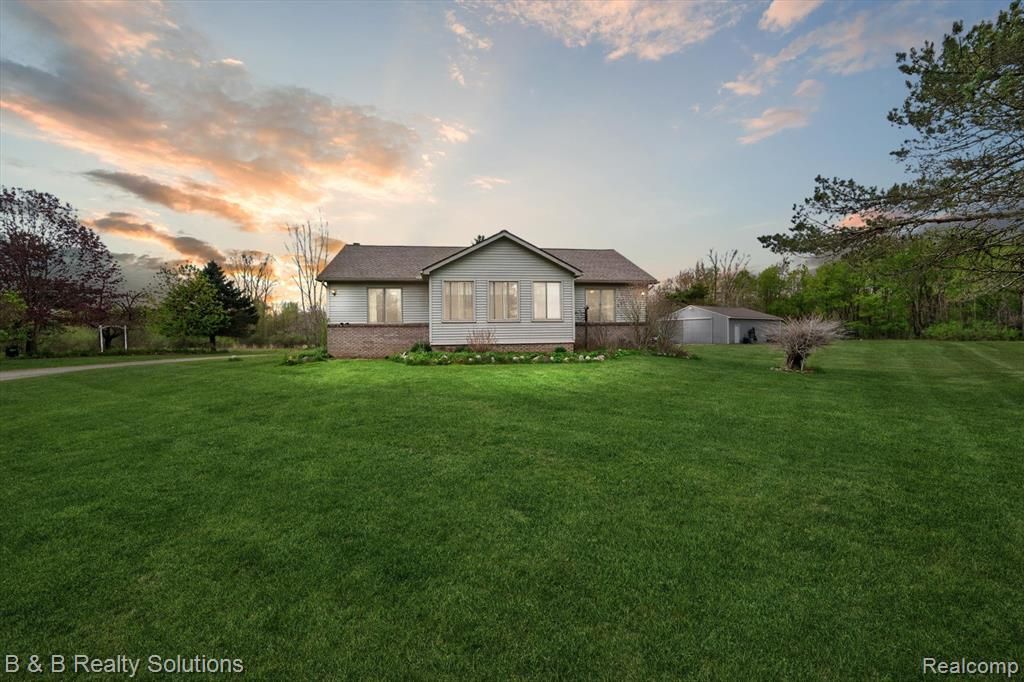
Welcome to your own private retreat! Nestled on 20 beautiful acres with a mix of open space and partially wooded land, this ranch home offers peace, privacy, and endless opportunities to enjoy nature. Built in 1997, this 3-bedroom, 2 full bath home sits tucked back off the road for a truly secluded feel. Relax in the enclosed front all-season room or unwind on the spacious deck while taking in the abundant wildlife and scenic views. The property also features a 30x40 pole barn, perfect for storage, hobbies, or workshop space. Located in the Imlay City Community Schools district, this property combines country living with comfort and functionality. This home and property are a must see!
Property Features
Property Type: Residential - Single Family
Basement: Yes
Basement: Interior Entry, Unfinished
Cooling: Attic Fan, Ceiling Fans, Central Air
Heating: E N E R G Y S T A R Qualified Furnace Equipment, F
Home Style: Ranch
Lot Size: 20.00 Acres
Roof Type: Asphalt, ENERGYSTARShingles
Stories: 1.0
Taxes: $3,678
Year Built: 1997
Amenities
Chimney Caps
Lighting
Feature Descriptions
Appliances: Dishwasher, Electric Cooktop, Microwave, Range Hood
Days on Site: 119
Exterior: Brick, Vinyl Siding
Lot: Farm, Wooded
Lot Dimensions: 833x795x330x423x497x1214
Other Structures: Pole Barn
Parcel#: 00901800100
Parking: No Garage
Parking Notes: No Garage
Patio/Porch: Deck, Enclosed, Porch
Security: Carbon Monoxide Detectors, Fire Alarm, Fire Sprinkler System, Smoke Detectors
Sewer: Septic Tank
Summer Tax: 2766
Water: Well
Winter Tax: 912
Room Sizes
Primary Bathroom: 17 X 14
Bath Full: 8 X 8
Living Room: 18 X 16
Bedroom: 10 X 14
Primary Bedroom: 17 X 14
Three Season Room: 18 X 7
Local Schools
School District: ImlayCity
Listed By / Shown By
Listed By
Agency Name: B & B Realty Solutions
Agency Phone: 8104417548
Shown By
Agent Name: Nathan Oake
Agent Phone: (734) 845-0680
Agency Title: Griffith Realty

Estimate Your Payment
Estimated Payment
$ 1,451.84 per month $1,012.63 Principal & Interest $306.50 Property Tax $132.71 Homeowner's InsuranceChange Payment Information

IDX provided courtesy of Realcomp II Ltd.
©2021 Realcomp II Ltd. Shareholders
Privacy Policy / DMCA Notice / ADA Accessibility


This site is hosted, designed and copyright
© 1994 - 2026 by
Delta Media Group, Inc. -- Patent Pending --
2927 N Blacks Corners Road | MLS# 20261033633
This single family home located at 2927 N Blacks Corners Road, Goodland Township, Mi 48444 is currently listed for sale with an asking price of $455,000. This property was built in 1997 and has 3 bedrooms and 2 full baths with 1390 sq. ft. N Blacks Corners Road is located within the ImlayCity school district. Search Goodland Township real estate on noake.griffithrealty.com today.