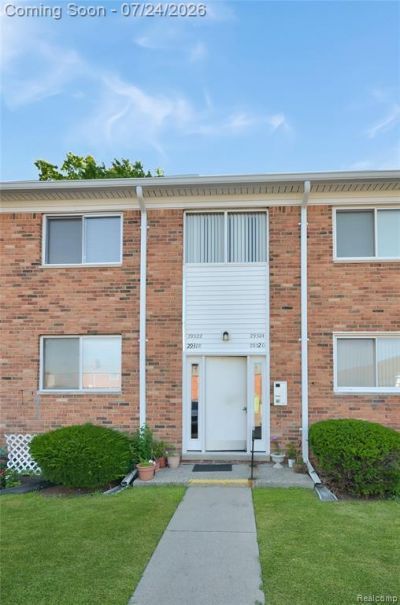
NathanOake

BEDS2
BATHS1 full
SQUARE FEET900
MLS#20261053968
STATUSPending
PROPERTY TYPEResidential - Condominium
SUBDIVISIONP R E S I D E N T V I L L A G E
SCHOOLWarrenWoods
Property Description
Welcome home to this beautifully updated and move-in-ready 2-bedroom condo in Warren! Offering approximately 900 square feet of comfortable living space, this affordable home has been thoughtfully updated with modern finishes throughout. Step inside to luxury vinyl plank flooring, abundant natural light, and brand-new windows that brighten every room while improving energy efficiency. The remodeled kitchen features quartz countertops, under-cabinet lighting, and a clean, contemporary design with ample cabinet and counter space. The updated bathroom showcases stunning ceramic tile, creating a fresh and stylish feel. Two generously sized bedrooms provide the flexibility for guests, a home office, or a workout space. Enjoy low-maintenance living with access to the community pool, perfect for relaxing during the summer months. Conveniently located near shopping, dining, parks, and major expressways, this condo is an excellent opportunity for first-time buyers, downsizers, or anyone looking for affordable, move-in-ready living. Don't miss your chance to make this beautiful condo your new home!
Property Features
Property Type: Residential - Condominium
Basement: Common, Unfinished
Basement: Yes
Cooling: Central Air
Heating: Forced Air, Natural Gas
Home Style: Ranch
Taxes: $1,659
Year Built: 1965
Feature Descriptions
Appliances: Dishwasher, Free Standing Gas Oven, Free Standing Refrigerator, Microwave
Days on Site: 52
Exterior: Brick
HOA Fee: 243/ Monthly
Parcel#: 1311351194
Parking: No Garage
Parking Notes: No Garage
Pets Allowed: No
Pool: Community, In Ground, Outdoor Pool
Sewer: Public Sewer
Summer Tax: 1612
Water: Public
Winter Tax: 47
Room Sizes
Bath Full: 6 X 8
Bedroom: 11 X 14
Kitchen: 9 X 12
Living Room: 13 X 18
Dining Room: 9 X 12
Laundry: 4 X 6
Local Schools
School District: WarrenWoods
Listed By / Shown By
Listed By
Agency Name: Real Estate One-Sterling Heights
Agency Phone: 5862769800
Shown By
Agent Name: Nathan Oake
Agent Phone: (734) 845-0680
Agency Title: Griffith Realty

Estimate Your Payment
Estimated Payment
$ 440.07 per month $266.85 Principal & Interest $138.25 Property Tax $34.97 Homeowner's InsuranceChange Payment Information

IDX provided courtesy of Realcomp II Ltd.
©2021 Realcomp II Ltd. Shareholders
Privacy Policy / DMCA Notice / ADA Accessibility


This site is hosted, designed and copyright
© 1994 - 2026 by
Delta Media Group, Inc. -- Patent Pending --
29322 Hoover Road, Unit 322 | MLS# 20261053968
This condo located at 29322 Hoover Road, Unit 322, Warren, Mi 48093 is currently listed for sale with an asking price of $119,900. This property was built in 1965 and has 2 bedrooms and 1 full baths with 900 sq. ft. Hoover Road, Unit 322 is located in the P R E S I D E N T V I L L A G E subdivision within the WarrenWoods school district. Search P R E S I D E N T V I L L A G E real estate on noake.griffithrealty.com today.