NathanOake

BEDS0
BATHS4 full
SQUARE FEET3,300
MLS#20261066644
STATUSActive
PROPERTY TYPEMulti Unit - Multiple
SUBDIVISIONC A B A C I E R F A R M S U B O F S U B P T B L K 4 P C 227
SCHOOLDetroit
Property Description
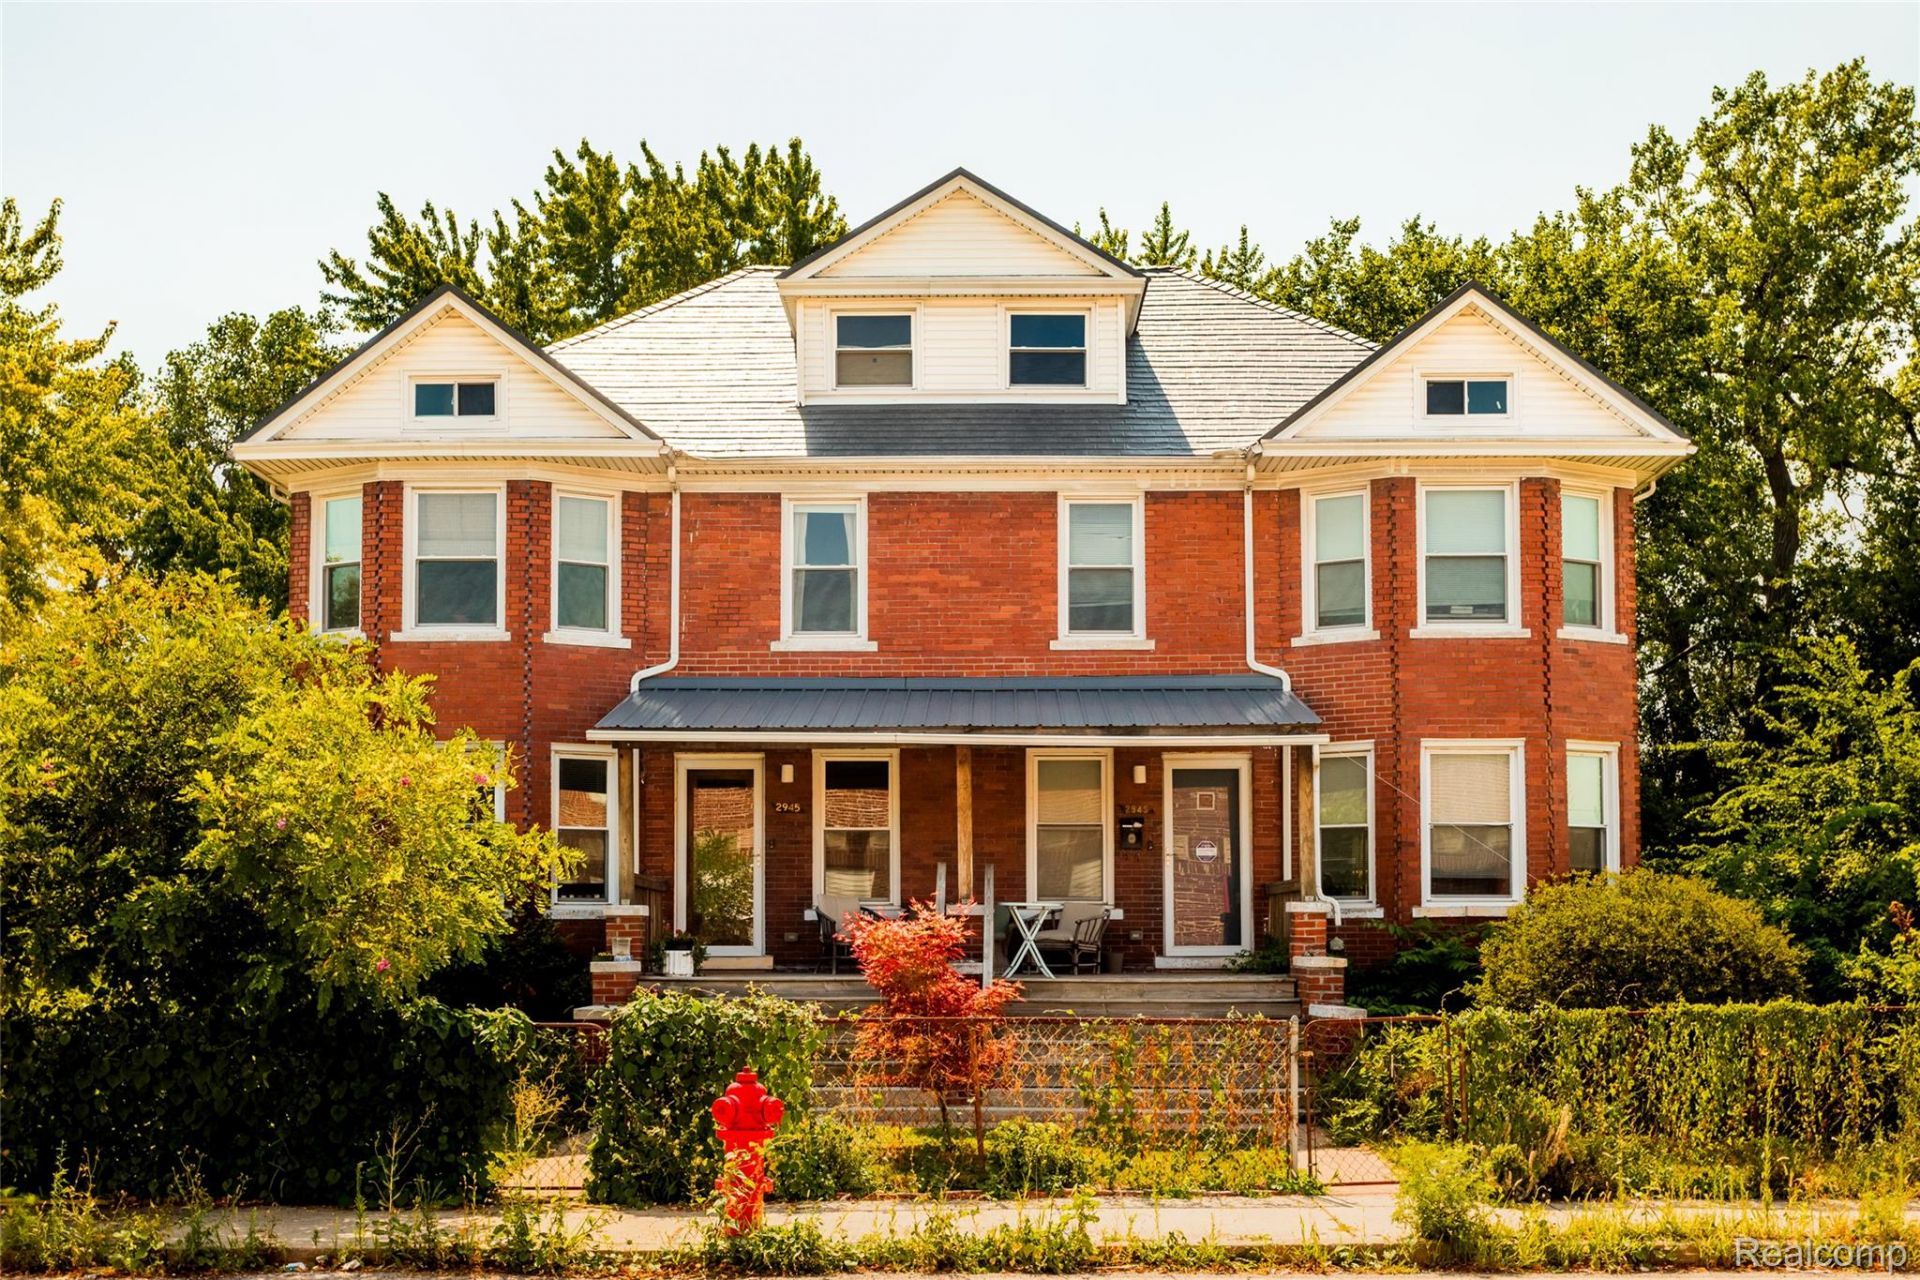
Located on Detroit's iconic Rosa Parks Boulevard, this charming brick multifamily property offers updated spaces alongside preserved historical interior architectural details throughout, including beautiful bay windows with original trim; a stunning grand staircase accented by an exposed-beam ceiling; leaded glass windows; and very special tiled fireplaces, full of character. The open-concept kitchens have been thoughtfully designed with plenty of storage, a wrap-around counter, exposed brick wall and open shelving. One unit offers four bedrooms, including a huge, finished third-floor attic space with vaulted ceilings and skylights, while the other unit is a spacious three-bedroom. The park-like backyards feature enchanting patios leading out to sprawling lush green spaces ringed by old-growth trees. Offering an abundance of natural light and character throughout, this rare duplex is ideal for owner-occupants or investors who want to live in one unit while renting out the other. Positioned in North Corktown, the central location offers easy, walkable access to Corktown, Woodbridge, Downtown, and all the dining and entertainment amenities, as well as public transit. Adjacent lots are available but listed separately.
Property Features
Property Type: Multi Unit - Multiple
Basement: Yes
Basement: Full, Unfinished
Cooling: Central Air
Heating: Forced Air, Natural Gas
Home Style: Townhouse, Traditional
Lot Size: 0.22 Acres
Roof Type: Metal
Stories: 3.0
Taxes: $536
Year Built: 1910
Feature Descriptions
Exterior: Brick
Lot Dimensions: 50X187
Parcel#: W08I008199S
Patio/Porch: Covered, Patio, Porch
Pets Allowed: Yes
Sewer: Public Sewer
Summer Tax: 505
Units: 2
Water: Public
Winter Tax: 31
Local Schools
School District: Detroit
Listed By / Shown By
Listed By
Agency Name: O'Connor Realty Detroit, LLC
Agency Phone: 3139639891
Shown By
Agent Name: Nathan Oake
Agent Phone: (734) 845-0680
Agency Title: Griffith Realty

Estimate Your Payment
Estimated Payment
$ 1,303.28 per month $1,112.78 Principal & Interest $44.67 Property Tax $145.83 Homeowner's InsuranceChange Payment Information

IDX provided courtesy of Realcomp II Ltd.
©2021 Realcomp II Ltd. Shareholders
Privacy Policy / DMCA Notice / ADA Accessibility


This site is hosted, designed and copyright
© 1994 - 2026 by
Delta Media Group, Inc. -- Patent Pending --
2945 Rosa Parks Boulevard | MLS# 20261066644
This multi-family property located at 2945 Rosa Parks Boulevard , Detroit, Mi 48216 is currently listed for sale with an asking price of $500,000. Rosa Parks Boulevard is located within the Detroit school district. Search Detroit real estate on noake.griffithrealty.com today.