NathanOake

BEDS3
BATHS1 full
SQUARE FEET1,059
MLS#20261046280
STATUSActive
PROPERTY TYPEResidential - Single Family
SUBDIVISIONM I D D L E B E L T G A R D E N S S U B
SCHOOLGardenCity
Property Description
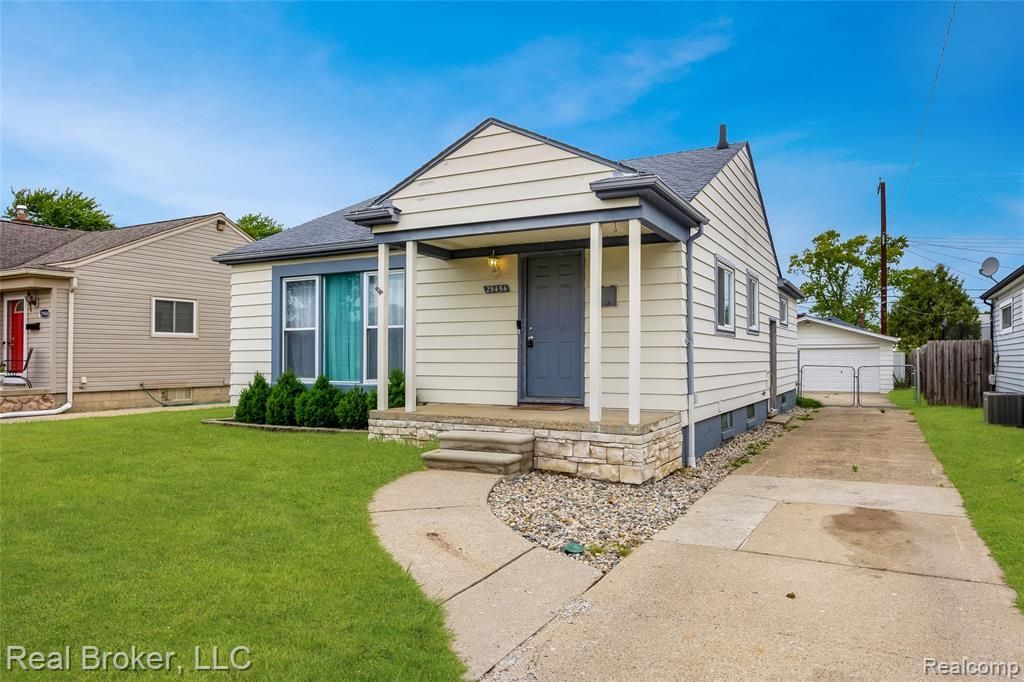
Welcome home to this beautifully maintained Garden City ranch that perfectly blends timeless character with modern updates. Featuring 3 bedrooms, 1 full bathroom, and over 1,000 square feet of living space, this move-in ready home offers an ideal layout for a variety of lifestyles. Step inside to find gorgeous hardwood flooring throughout the living room and all three bedrooms, creating warmth and continuity throughout the home. The updated kitchen is both stylish and functional, featuring white shaker cabinetry, granite countertops, luxury vinyl plank flooring, and stainless steel appliances. The full basement has been painted from floor to ceiling, providing a bright, clean space that offers exceptional storage today and endless possibilities for future finishing tomorrow. Outside, enjoy one of the area's most sought-after features: a fully fenced backyard with a privacy fence, creating the perfect space for entertaining, pets, gardening, or simply relaxing in your own secluded outdoor retreat. A detached 2-car garage adds even more convenience and storage. Located near parks, schools, shopping, restaurants, and major commuter routes, this home offers the perfect combination of updates, functionality, and location. With an updated kitchen, hardwood flooring throughout, a clean basement ready for your vision, and a private backyard that's hard to find in the area, this Garden City ranch is ready to welcome its next owner home.
Property Features
Property Type: Residential - Single Family
Basement: Yes
Basement: Unfinished
Cooling: Ceiling Fans, Central Air
Fenced: Yes
Garage: 2
Heating: Forced Air, Natural Gas
Home Style: Ranch
Lot Size: 0.15 Acres
Roof Type: Asphalt
Stories: 1.0
Taxes: $5,373
Year Built: 1952
Feature Descriptions
Appliances: Dishwasher, Disposal, Dryer, Free Standing Gas Range, Free Standing Refrigerator, Microwave, Stainless Steel Appliances, Washer
Days on Site: 80
Exterior: Aluminum Siding
Fencing: Fenced
Lot Dimensions: 50X133
Parcel#: 35019020044000
Parking: Two Car Garage, Detached
Parking Notes: Two Car Garage, Detached
Patio/Porch: Covered, Patio, Porch
Pets Allowed: Yes
Sewer: Public Sewer
Summer Tax: 4624
Water: Public
Winter Tax: 749
Room Sizes
Bedroom: 11 X 11
Bath Full: 7 X 8
Primary Bedroom: 12 X 12
Kitchen: 12 X 9
Dining Room: 12 X 8
Living Room: 14 X 12
Local Schools
School District: GardenCity
Listed By / Shown By
Listed By
Agency Name: Real Broker, LLC
Agency Phone: 8554500442
Shown By
Agent Name: Nathan Oake
Agent Phone: (734) 845-0680
Agency Title: Griffith Realty

Estimate Your Payment
Estimated Payment
$ 951.20 per month $445.11 Principal & Interest $447.75 Property Tax $58.33 Homeowner's InsuranceChange Payment Information

IDX provided courtesy of Realcomp II Ltd.
©2021 Realcomp II Ltd. Shareholders
Privacy Policy / DMCA Notice / ADA Accessibility


This site is hosted, designed and copyright
© 1994 - 2026 by
Delta Media Group, Inc. -- Patent Pending --
29454 Barton Street | MLS# 20261046280
This single family home located at 29454 Barton Street, Garden, Mi 48135 is currently listed for sale with an asking price of $200,000. This property was built in 1952 and has 3 bedrooms and 1 full baths with 1059 sq. ft. Barton Street is located in the M I D D L E B E L T G A R D E N S S U B subdivision within the GardenCity school district. Search M I D D L E B E L T G A R D E N S S U B real estate on noake.griffithrealty.com today.