NathanOake

BEDS2
BATHS2 full
SQUARE FEET1,492
MLS#20261084647
STATUSActive
PROPERTY TYPEResidential - Condominium
SUBDIVISIONC O V E C R E E K C O N D O S O C C P N 606
SCHOOLFarmington
Property Description
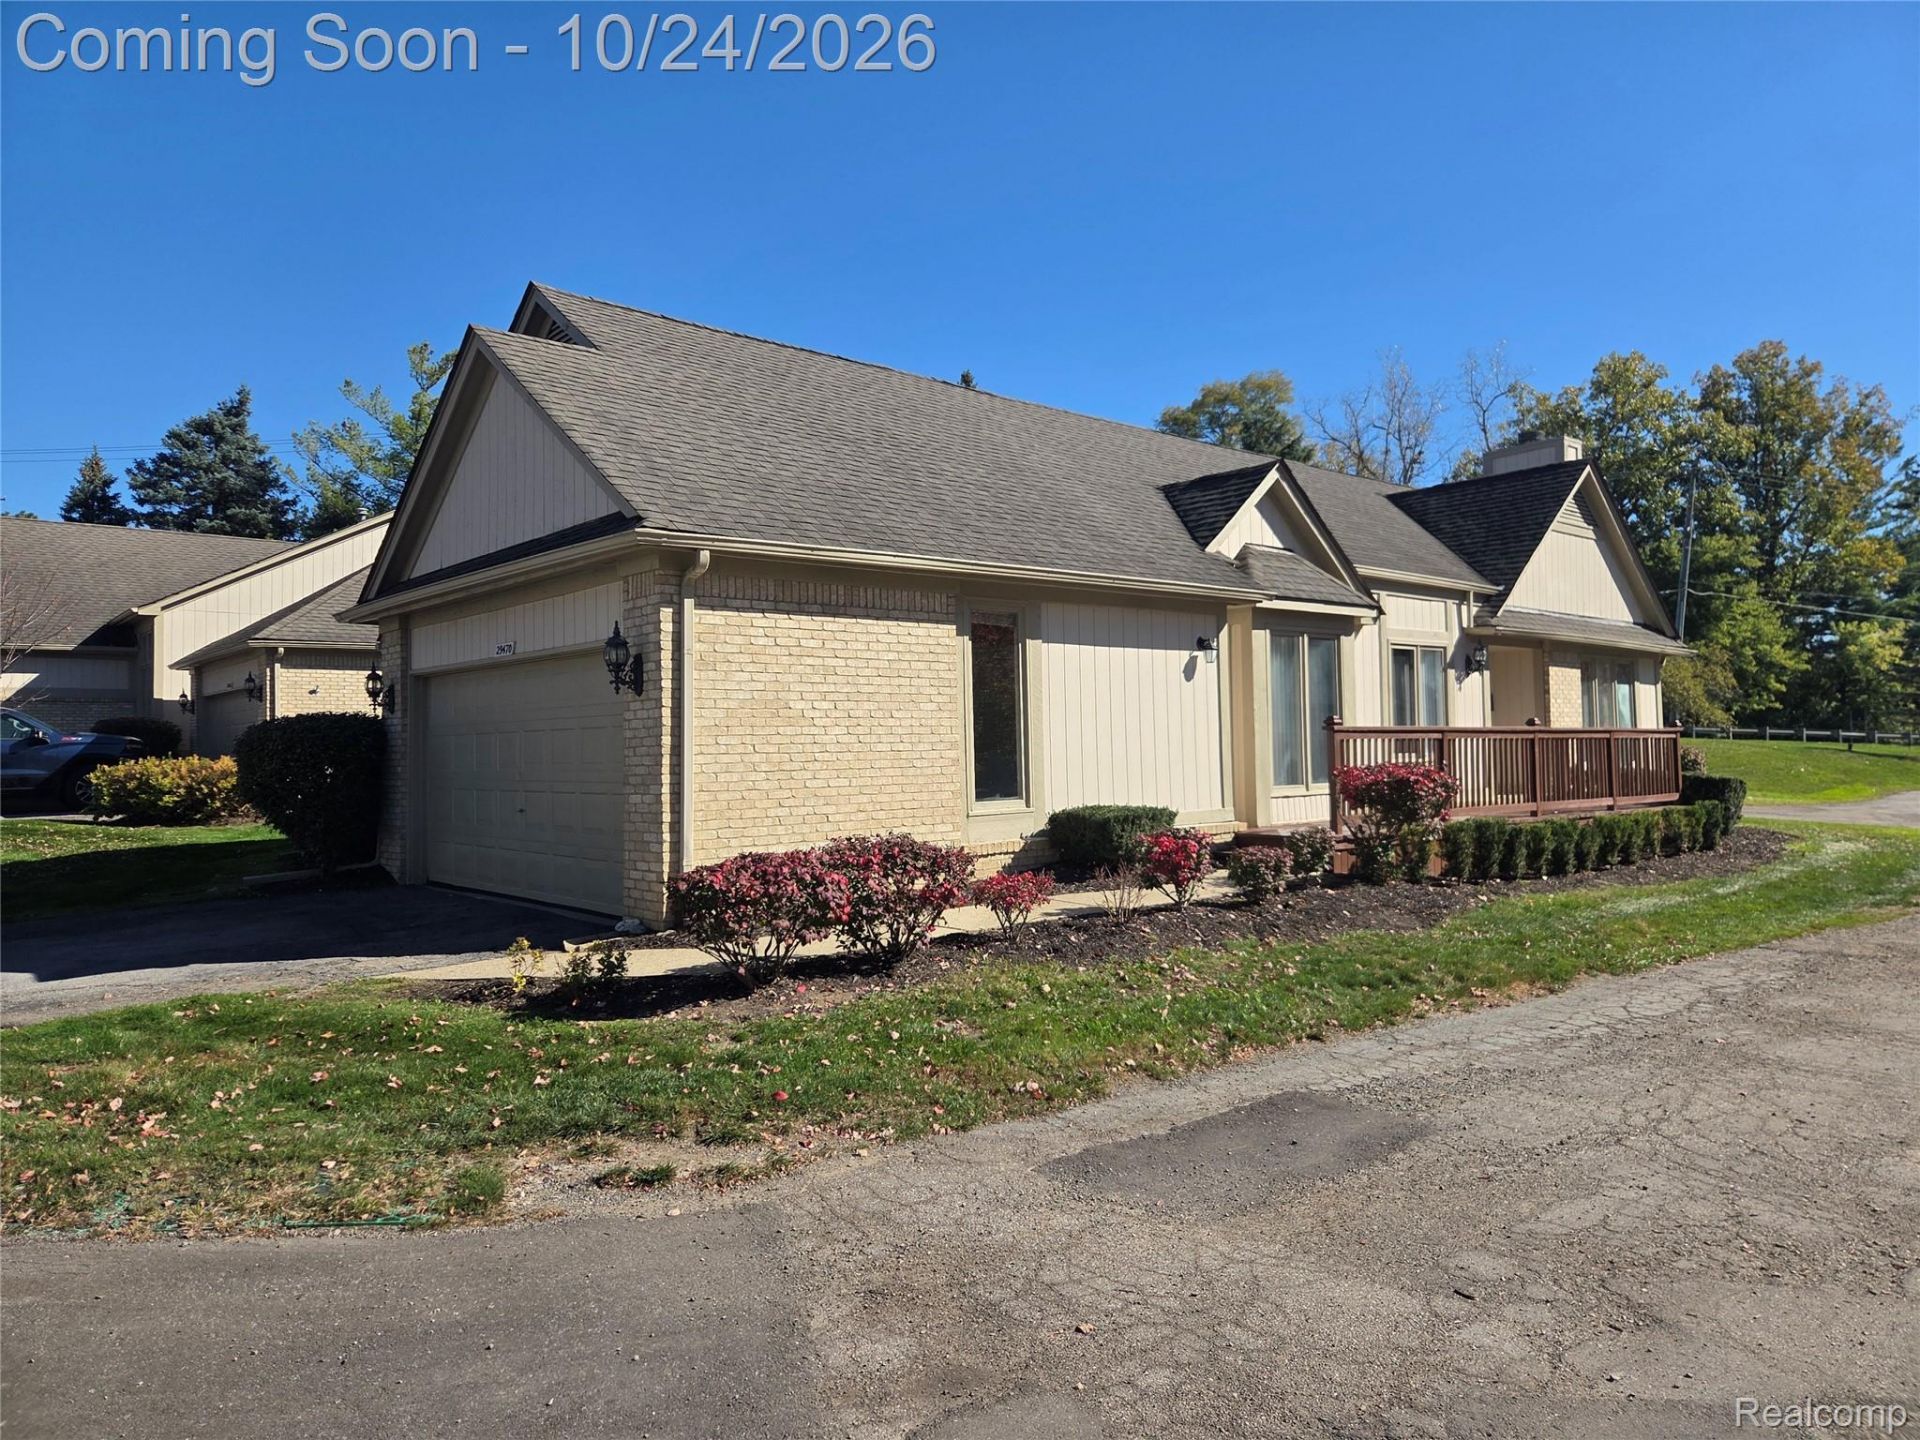
Immediate Occupancy! Don't miss the multitude of updates throughout this home. Here is your opportunity to own an end-unit condo in a private 17-unit community. Entrance to the condo is a nice stroll up a private walkway. Upon entry, you'll see a large Great room featuring a vaulted ceiling, gas fireplace, and an abundant of windows for plenty of natural light. Adjacent to the great room is a dining room with a new buffet bar and hanging light fixture. The kitchen is highlighted by new cabinets, *NEW* stainless steel appliances, a new custom eating table and pendant light, as well as new flooring and fresh paint. A slider door in the kitchen gives access to your private 20ftx9ft brick patio- great for enjoying a meal outside. You'll be impressed by the fully remodeled bathroom down the hall, which also has direct access to the spare bedroom. The bathroom highlights updates including vanity, light fixture, mirror, flooring and paint. The large primary bedroom features 10ft ceilings, an 8ftx5ft walk-in closet with closet organizing system, and a custom Primary Bathroom, featuring 2 separate vanities, a vanity linen cabinet, and a custom tiled shower w/ bench and shampoo niche. The Laundry room has *NEW* washer and dryer. The partially finished basement allows for your creative design concepts to make it your own. It is pre-plumbed for a bathroom as well. There are 2 workbenches, a utility tub, and some storage shelves. 2-car garage with *NEW* garage door opener and track.
Property Features
Property Type: Residential - Condominium
Basement: Yes
Basement: Unfinished
Cooling: Central Air
Garage: 2 car attached
Heating: Forced Air, Natural Gas
Home Style: Ranch
Roof Type: Asphalt
Stories: 1.0
Taxes: $6,746
Year Built: 1989
Feature Descriptions
Appliances: Dishwasher, Dryer, Free Standing Electric Range, Free Standing Refrigerator, Microwave, Washer
Days on Site: 5
Exterior: Brick, Wood Siding
Fireplace: Gas, Great Room
HOA Fee: 600/ Monthly
Laundry: Laundry Room
Lot: Corner Lot, Dead End Street
Parcel#: 2311226041
Parking: Two Car Garage, Attached, Electricityin Garage, Garage Door Opener, Garage Faces Side
Parking Notes: Two Car Garage, Attached, Electricityin Garage, Ga
Patio/Porch: Covered, Patio, Porch
Pets Allowed: Yes
Sewer: Public Sewer
Summer Tax: 5394
Water: Public
Winter Tax: 1352
Room Sizes
Library: 11 X 12
Great Room: 13 X 13
Dining Room: 14 X 13
Kitchen: 13 X 10
Breakfast Nook Room: 7 X 13
Bath Full: 8 X 6
Bedroom: 15 X 10
Laundry: 8 X 5
Primary Bedroom: 12 X 16
Primary Bathroom: 9 X 11
Local Schools
School District: Farmington
Listed By / Shown By
Listed By
Agency Name: KW Realty Livingston
Agency Phone: 8102275500
Shown By
Agent Name: Nathan Oake
Agent Phone: (734) 845-0680
Agency Title: Griffith Realty

Estimate Your Payment
Estimated Payment
$ 1,314.82 per month $665.44 Principal & Interest $562.17 Property Tax $87.21 Homeowner's InsuranceChange Payment Information

IDX provided courtesy of Realcomp II Ltd.
©2021 Realcomp II Ltd. Shareholders
Privacy Policy / DMCA Notice / ADA Accessibility


This site is hosted, designed and copyright
© 1994 - 2026 by
Delta Media Group, Inc. -- Patent Pending --
29470 Cove Creek Lane | MLS# 20261084647
This condo located at 29470 Cove Creek Lane, Farmington Hills, Mi 48334 is currently listed for sale with an asking price of $299,000. This property was built in 1989 and has 2 bedrooms and 2 full baths with 1492 sq. ft. Cove Creek Lane is located in the C O V E C R E E K C O N D O S O C C P N 606 subdivision within the Farmington school district. Search C O V E C R E E K C O N D O S O C C P N 606 real estate on noake.griffithrealty.com today.