NathanOake

BEDS3
BATHS1 full 1 partial
SQUARE FEET2,086
MLS#20261083340
STATUSAccepting Backup Offers
PROPERTY TYPEResidential - Single Family
SUBDIVISIONC R E S C E N T L A K E C O U N T R Y C L U B
SCHOOLWaterford
Property Description
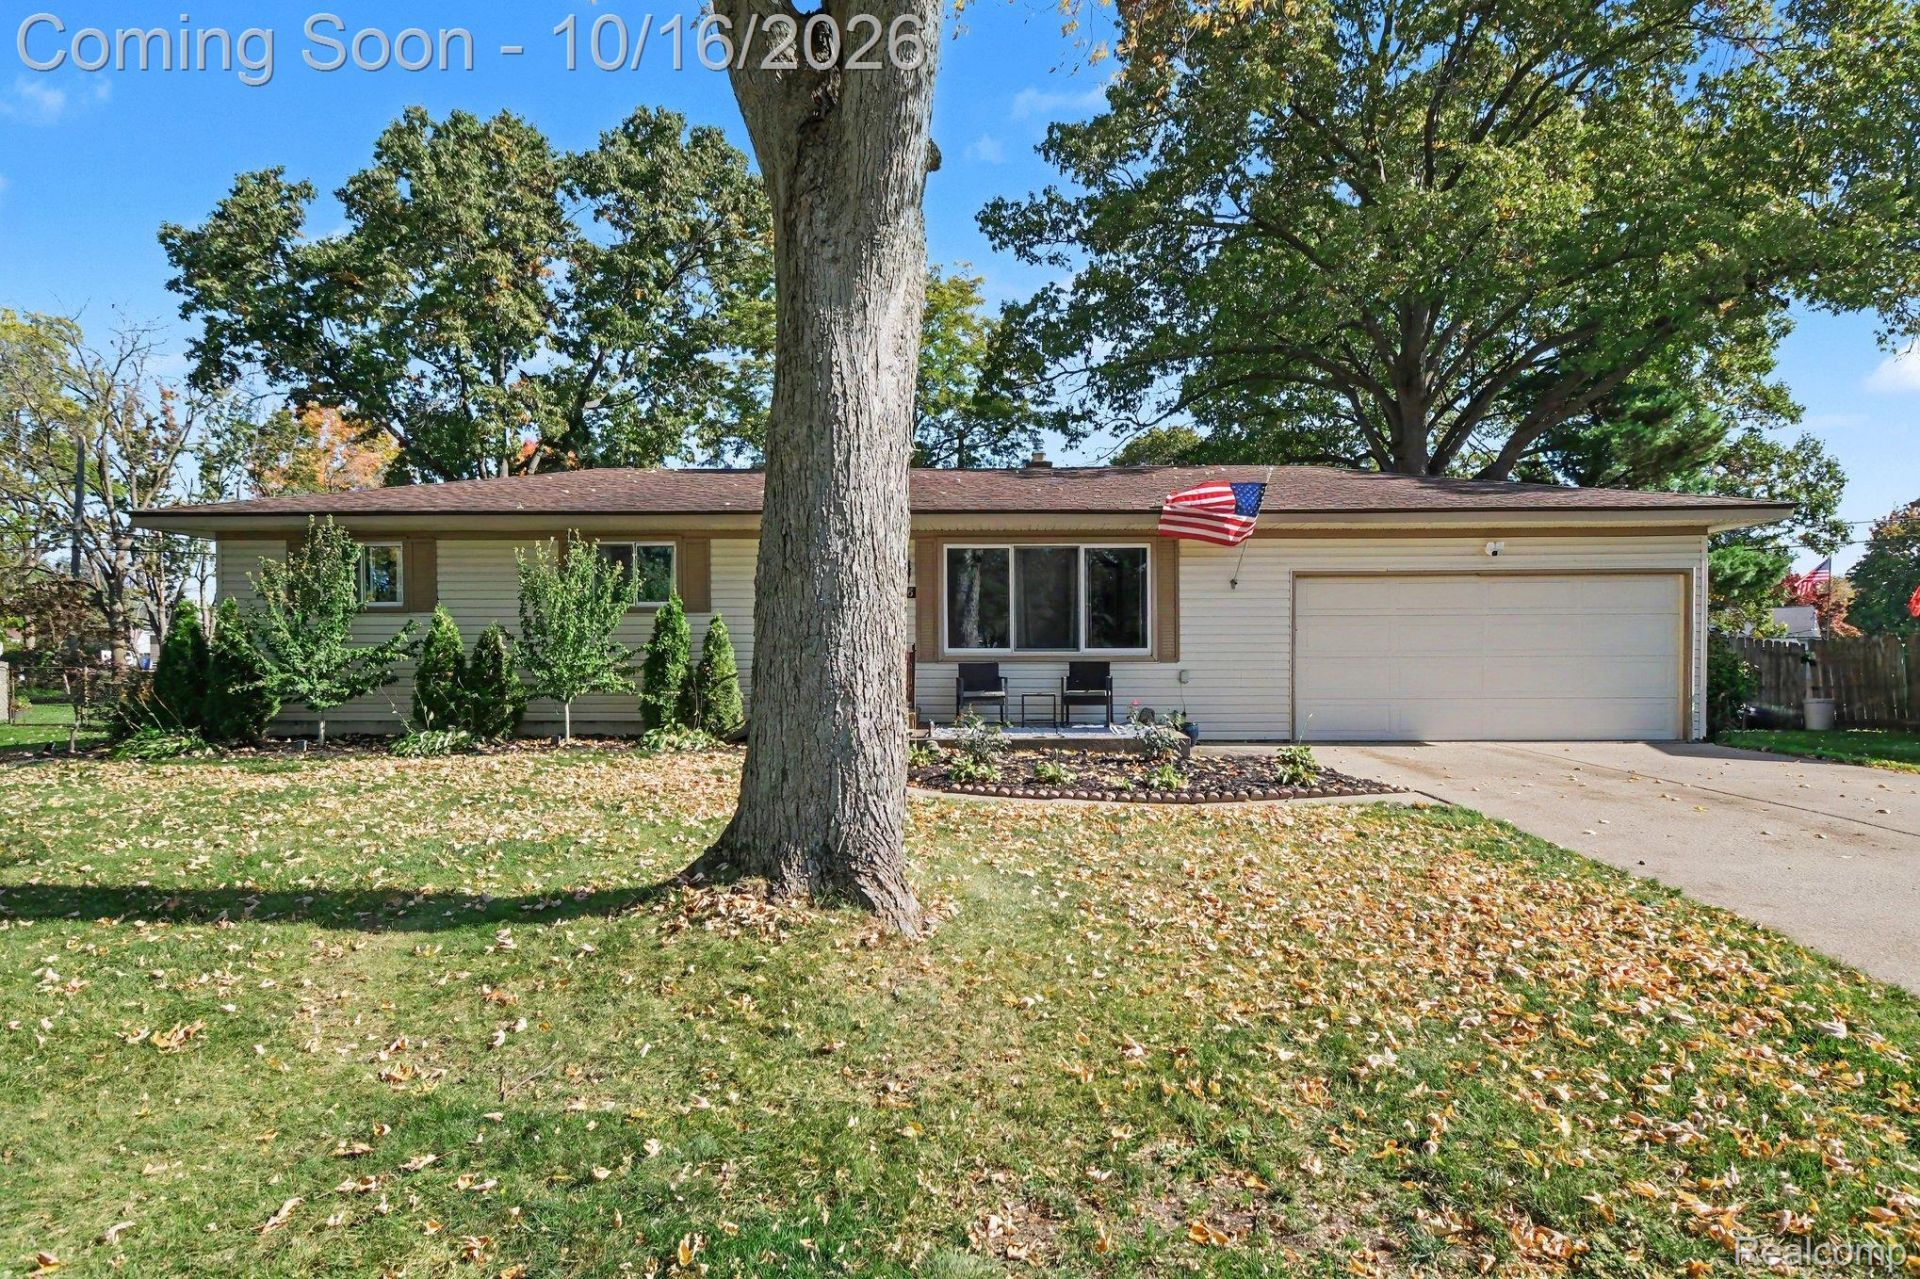
FULLY REMODELED IN 2024 + CRESCENT LAKE PRIVILEGES! Beautifully updated, move-in ready, and situated on a generously sized lot in desirable Waterford! This home underwent an extensive renovation in 2024, featuring new luxury vinyl plank flooring, original hardwood floors in the bedrooms, fresh paint throughout, and beautifully updated bathrooms. The completely remodeled kitchen features brand-new cabinetry, stainless steel appliances, and modern finishes, creating a fresh and inviting space for everyday living and entertaining.The updates don't stop there! The gorgeous, fully finished basement (2024) offers an abundance of additional living space, perfect for entertaining, relaxing, or creating a space of your own. Step outside through the brand-new doorwall to discover a spacious backyard surrounded by mature trees, offering plenty of privacy and room to enjoy the outdoors. A new sprinkler system adds convenience to this already impressive property.Located in an established neighborhood with lake privileges to Crescent Lake, this home offers the perfect combination of modern updates, comfortable living, and beautiful outdoor space. Truly move-in ready with so much to offer-come see it for yourself!
Property Features
Property Type: Residential - Single Family
Basement: Yes
Basement: Finished, Full
Cooling: Ceiling Fans, Central Air
Garage: 2 car attached
Heating: Forced Air, Natural Gas
Home Style: Ranch
Lot Size: 0.30 Acres
Stories: 1.0
Taxes: $4,611
Year Built: 1966
Feature Descriptions
Appliances: Built In Electric Oven, Built In Gas Range, Dishwasher, Disposal, Free Standing Refrigerator, Microwave, Stainless Steel Appliances
Body of Water: Crescent Lake
Days on Site: 10
Exterior: Vinyl Siding
Lot Dimensions: 80X144.73
Parcel#: 1321406004
Parking: Two Car Garage, Attached, Driveway
Parking Notes: Two Car Garage, Attached, Driveway
Patio/Porch: Porch
Sewer: Public Sewer
Summer Tax: 2541
Water: Public
Water Features: All Sports Lake, Lake Privileges
Winter Tax: 2070
Room Sizes
Primary Bedroom: 12 X 12
Bedroom: 9 X 12
Primary Bathroom: 7 X 8
Bath Lav: 6 X 4
Kitchen: 16 X 10
Living Room: 16 X 15
Local Schools
School District: Waterford
Listed By / Shown By
Listed By
Agency Name: Blue Heron Realty
Agency Phone: 2485293610
Shown By
Agent Name: Nathan Oake
Agent Phone: (734) 845-0680
Agency Title: Griffith Realty

Estimate Your Payment
Estimated Payment
$ 1,101.41 per month $634.06 Principal & Interest $384.25 Property Tax $83.10 Homeowner's InsuranceChange Payment Information

IDX provided courtesy of Realcomp II Ltd.
©2021 Realcomp II Ltd. Shareholders
Privacy Policy / DMCA Notice / ADA Accessibility


This site is hosted, designed and copyright
© 1994 - 2026 by
Delta Media Group, Inc. -- Patent Pending --
296 Hershey Boulevard | MLS# 20261083340
This single family home located at 296 Hershey Boulevard, Waterford Township, Mi 48327 is currently listed for sale with an asking price of $284,900. This property was built in 1966 and has 3 bedrooms and 1 full and 1 partial baths with 2086 sq. ft. Hershey Boulevard is located in the C R E S C E N T L A K E C O U N T R Y C L U B subdivision within the Waterford school district. Search C R E S C E N T L A K E C O U N T R Y C L U B real estate on noake.griffithrealty.com today.