NathanOake

BEDS3
BATHS1 full
SQUARE FEET1,465
MLS#20261043697
STATUSPending
PROPERTY TYPEResidential - Single Family
SUBDIVISIONP E N N S Y L V A N I A L I N C O L N S H I R E S U B
SCHOOLLincolnPark
Property Description
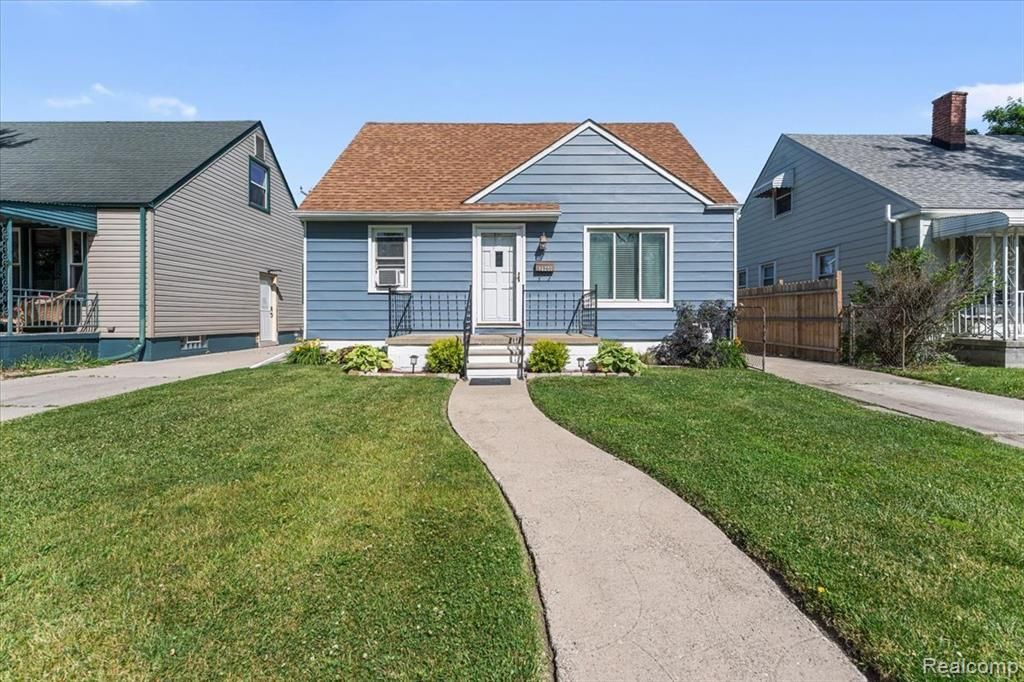
Welcome home to this charming and impeccably maintained 3-bedroom, 1-bath bungalow nestled on a beautiful tree-lined street in a highly desirable neighborhood. This super clean and move-in-ready home offers comfortable living with a bright and inviting interior, spacious bedrooms, and a partially finished basement providing additional living, recreation, or storage space.Step outside to enjoy the large, fenced backyard, perfect for entertaining, pets, gardening, or simply relaxing in your own private outdoor retreat. Conveniently located near schools, restaurants, shopping, and everyday amenities, this home offers the perfect combination of comfort, convenience, and value.Whether you're a first-time homebuyer, downsizing, or looking to add to your investment portfolio, this adorable bungalow is one you won't want to miss! ** contingent on seller finding a home****Buyer to assume short list of city certs.
Property Features
Property Type: Residential - Single Family
Basement: Full, Partially Finished
Basement: Yes
Heating: Forced Air, Natural Gas
Home Style: Bungalow
Lot Size: 0.10 Acres
Stories: 1.5
Taxes: $3,815
Year Built: 1950
Feature Descriptions
Days on Site: 89
Exterior: Brick, Vinyl Siding
Lot Dimensions: 40X110
Parcel#: 45014020470002
Parking: No Garage
Parking Notes: No Garage
Sewer: Public Sewer
Summer Tax: 3068
Water: Public
Winter Tax: 747
Room Sizes
Living Room: 11 X 12
Kitchen: 9 X 12
Bedroom: 9 X 9
Primary Bedroom: 14 X 9
Local Schools
School District: LincolnPark
Listed By / Shown By
Listed By
Agency Name: Island Realty - KW Advantage
Agency Phone: 7346712280
Shown By
Agent Name: Nathan Oake
Agent Phone: (734) 845-0680
Agency Title: Griffith Realty

Estimate Your Payment
Estimated Payment
$ 733.26 per month $367.22 Principal & Interest $317.92 Property Tax $48.13 Homeowner's InsuranceChange Payment Information

IDX provided courtesy of Realcomp II Ltd.
©2021 Realcomp II Ltd. Shareholders
Privacy Policy / DMCA Notice / ADA Accessibility


This site is hosted, designed and copyright
© 1994 - 2026 by
Delta Media Group, Inc. -- Patent Pending --
2960 Bailey Avenue | MLS# 20261043697
This single family home located at 2960 Bailey Avenue, Lincoln Park, Mi 48146 is currently listed for sale with an asking price of $165,000. This property was built in 1950 and has 3 bedrooms and 1 full baths with 1465 sq. ft. Bailey Avenue is located in the P E N N S Y L V A N I A L I N C O L N S H I R E S U B subdivision within the LincolnPark school district. Search P E N N S Y L V A N I A L I N C O L N S H I R E S U B real estate on noake.griffithrealty.com today.