NathanOake

BEDS5
BATHS2 full 1 partial
SQUARE FEET2,200
MLS#20261056274
STATUSActive
PROPERTY TYPEResidential - Single Family
SUBDIVISIONJ W Lathrups Lawrence & Collingwood Aves
SCHOOLDetroit
Property Description
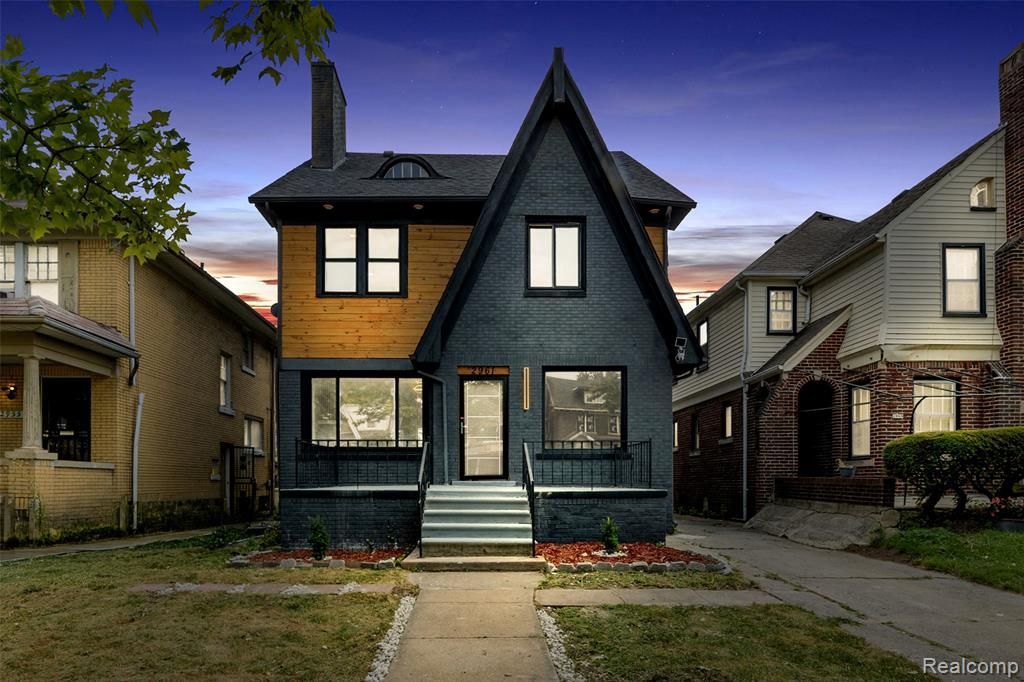
Where historic charm meets modern peace of mind. This stunning residence has been updated from top to bottom, making it a standout choice for homeowners looking for a worry-free move. Major improvements include a brand new roof, energy-efficient windows, and a full HVAC system. Inside, the home offers a spacious layout perfect for entertaining, featuring 5 bedrooms and 2.1 bathrooms across three full floors of living space — including a versatile 3rd floor retreat, ideal for a bedroom, private office, or bonus living space. Enjoy the benefits of living in a revitalizing neighborhood with close proximity to Boston Edison, the Lodge Freeway, New Center, and Downtown Detroit. Don't miss your chance to own a turnkey home with all the heavy lifting already completed!
Property Features
Property Type: Residential - Single Family
Basement: Unfinished
Cooling: Central Air
Fenced: Yes
Fuel Type: Natural Gas
Heating: Hot Water
Home Style: Colonial
Lot Size: 0.10 Acres
Year Built: 1922
Amenities
Fenced
Appliances
Built-In Gas Oven
Dishwasher
Free-Standing Refrigerator
Feature Descriptions
Architecture: Colonial
Exterior: Brick, Wood
Fireplace Location: Family Room
Foundation: Basement
Frontage Feet: 40
Interior: Furnished - Partially
Lot Dimensions: 0.10 Acre(s)
Road Frontage: Paved
Summer Tax: $901.0000
Water Heater: Natural Gas
Winter Tax: $1089.0000
Room Sizes
Dining Room: Level - First/Entry
Living Room: Level - First/Entry
Sitting Room: Level - First/Entry
Kitchen: Level - First/Entry
Bath - Lav: Level - First/Entry
Bedroom: Level - Second
Bedroom: Level - Second
Bedroom: Level - Second
Bedroom: Level - Second
Bath - Full: Level - Second
Bedroom - Primary: Level - Third
Bath - Full: Level - Third
Local Schools
School District: Detroit
Listed By / Shown By
Listed By
Agency Name: Clyde Realty LLC
Agency Phone: (313) 949-7191
Shown By
Agent Name: Nathan Oake
Agent Phone: (734) 845-0680
Agency Title: Griffith Realty

Estimate Your Payment
Estimated Payment
$ 566.13 per month $500.53 Principal & Interest $0.00 Property Tax (data not provided by mls) $65.60 Homeowner's InsuranceChange Payment Information

IDX provided courtesy of Realcomp II Ltd.
©2021 Realcomp II Ltd. Shareholders
Privacy Policy / DMCA Notice / ADA Accessibility


This site is hosted, designed and copyright
© 1994 - 2026 by
Delta Media Group, Inc. -- Patent Pending --
2961 Collingwood Street | MLS# 20261056274
This single family home located at 2961 Collingwood Street , Detroit, MI 48206 is currently listed for sale with an asking price of $224,900. This property was built in 1922 and has 5 bedrooms and 2 full and 1 partial baths with 2200 sq. ft. Collingwood Street is located in the J W Lathrups Lawrence & Collingwood Aves subdivision within the Detroit school district. Search J W Lathrups Lawrence & Collingwood Aves real estate on noake.griffithrealty.com today.