NathanOake

BEDS2
BATHS1 full 1 partial
SQUARE FEET973
MLS#20261068897
STATUSActive
PROPERTY TYPEResidential - Condominium
SUBDIVISIONP R E S I D E N T V I L L A G E
SCHOOLWarrenWoods
Property Description
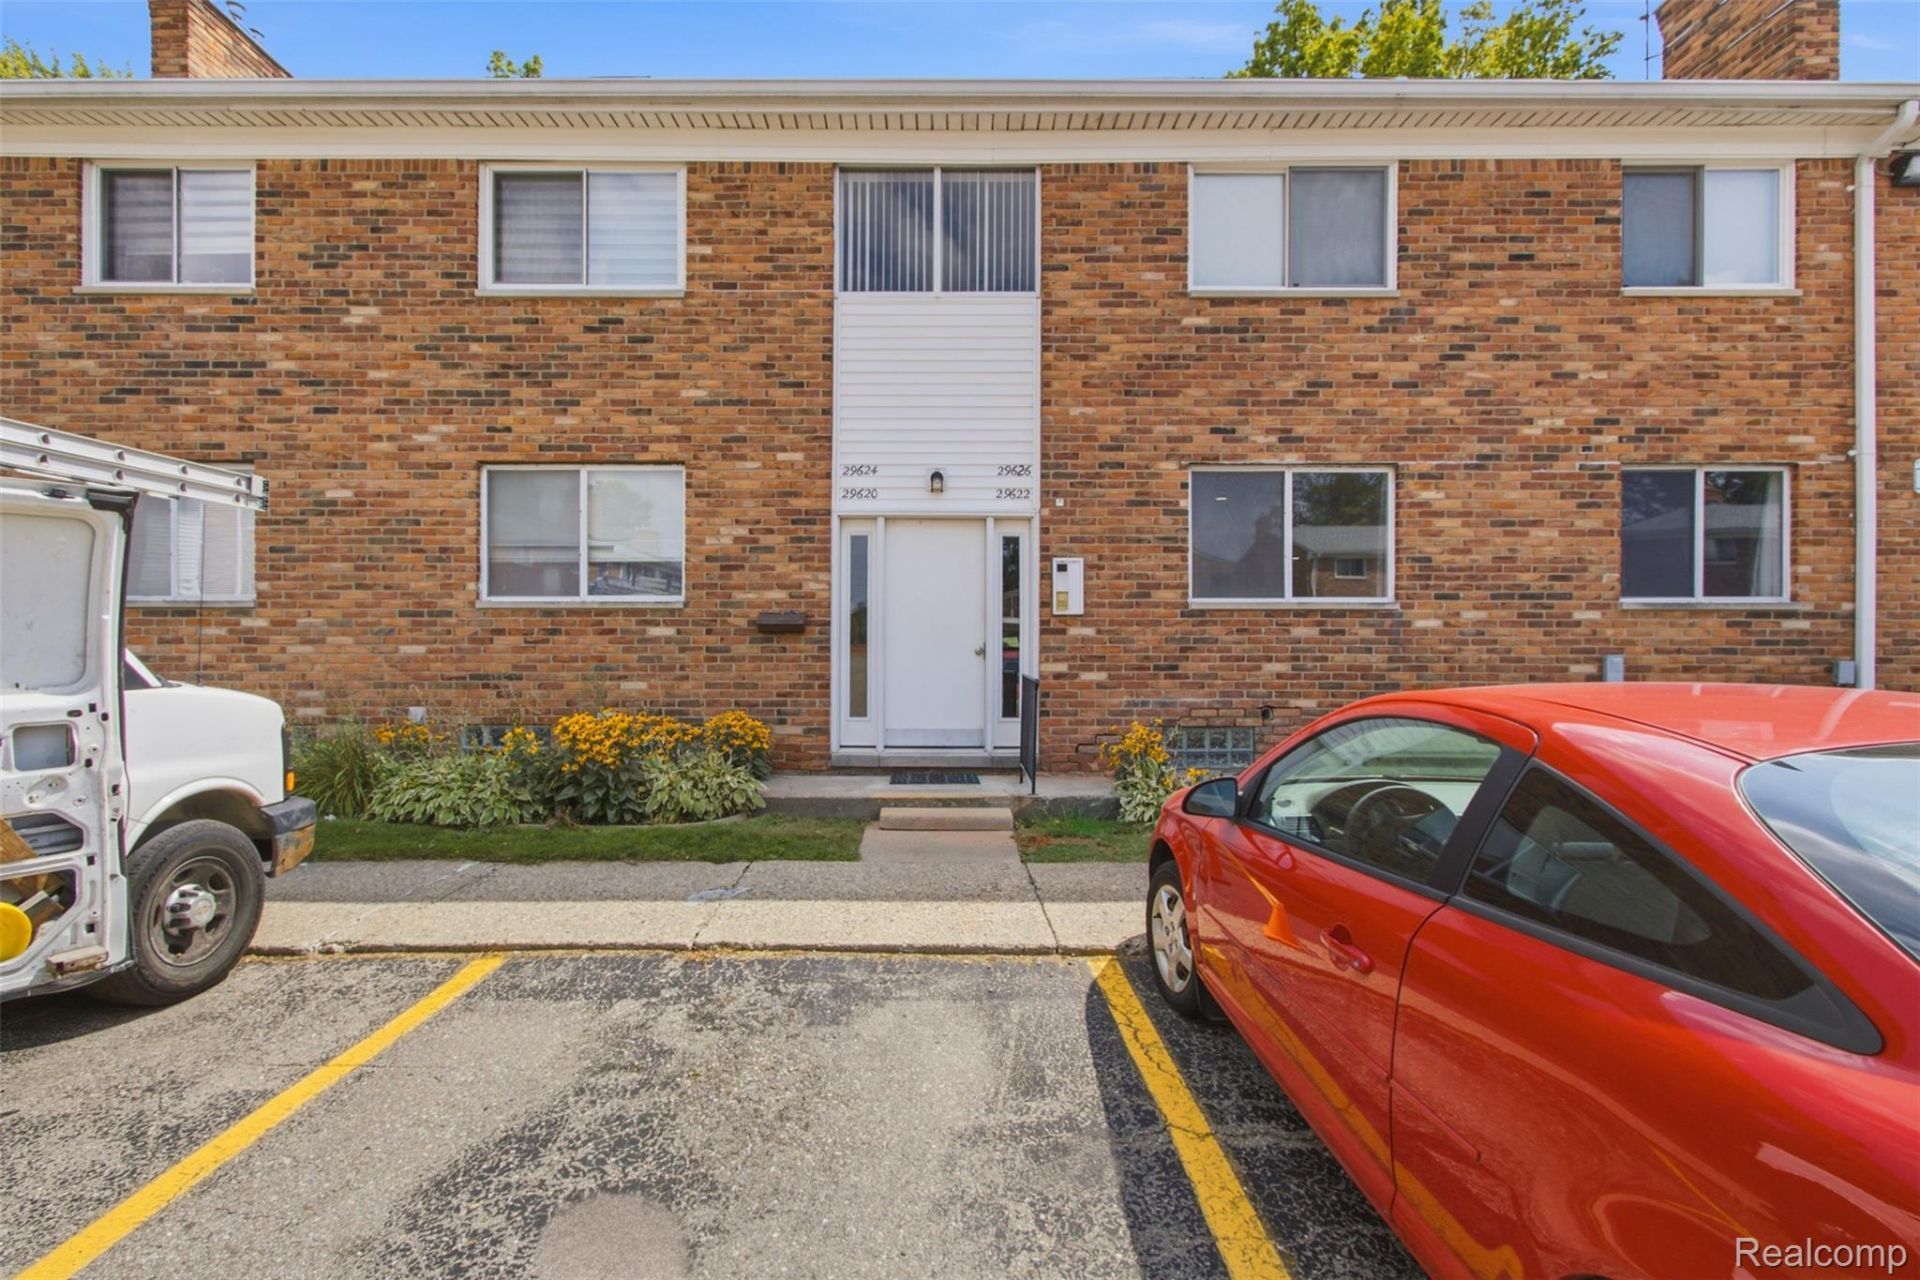
Welcome to this beautifully FULLY Remodel in 2026 2-bedroom, 1.5-bath First floor ( ground Floor) condo in the well-maintained Presidents Village community in the heart of Warren. This move-in-ready unit features a custom kitchen with granite countertops and updated stainless steel appliances, fully remodeled bathrooms, fresh paint, new floor, new windows. In -unit laundry, and a separate locked storage room in the basement. Assigned parking includes a carport plus an additional reserved space. Residents enjoy a community pool and clubhouse. The $274 monthly association fee includes natural gas, water, trash, and grounds maintenance.
Property Features
Property Type: Residential - Condominium
Basement: Common, Unfinished
Basement: Yes
Heating: Forced Air, Natural Gas
Home Style: Common Entry Building, Other, Ranch
Stories: 1.0
Taxes: $1,158
Year Built: 1965
Feature Descriptions
Days on Site: 11
Exterior: Brick
HOA Fee: 274/ Monthly
Parcel#: 1311351141
Parking: Assigned1 Space, No Garage
Parking Notes: Assigned1 Space, No Garage
Pets Allowed: No
Sewer: Public Sewer
Summer Tax: 1134
Water: Public
Winter Tax: 24
Room Sizes
Primary Bedroom: 14 X 11
Bedroom: 12 X 10
Kitchen: 9 X 12
Family Room: 11 X 19
Dining Room: 9 X 13
Laundry: 6 X 20
Local Schools
School District: WarrenWoods
Listed By / Shown By
Listed By
Agency Name: Golden Key Realty Group LLC
Agency Phone: 2484226962
Shown By
Agent Name: Nathan Oake
Agent Phone: (734) 845-0680
Agency Title: Griffith Realty

Estimate Your Payment
Estimated Payment
$ 431.29 per month $296.00 Principal & Interest $96.50 Property Tax $38.79 Homeowner's InsuranceChange Payment Information

IDX provided courtesy of Realcomp II Ltd.
©2021 Realcomp II Ltd. Shareholders
Privacy Policy / DMCA Notice / ADA Accessibility


This site is hosted, designed and copyright
© 1994 - 2026 by
Delta Media Group, Inc. -- Patent Pending --
29622 Hoover Road | MLS# 20261068897
This condo located at 29622 Hoover Road, Warren, Mi 48093 is currently listed for sale with an asking price of $133,000. This property was built in 1965 and has 2 bedrooms and 1 full and 1 partial baths with 973 sq. ft. Hoover Road is located in the P R E S I D E N T V I L L A G E subdivision within the WarrenWoods school district. Search P R E S I D E N T V I L L A G E real estate on noake.griffithrealty.com today.