NathanOake

BEDS3
BATHS1 full
SQUARE FEET1,080
MLS#20261058428
STATUSActive
PROPERTY TYPEResidential - Single Family
SCHOOLPortHuron
Property Description
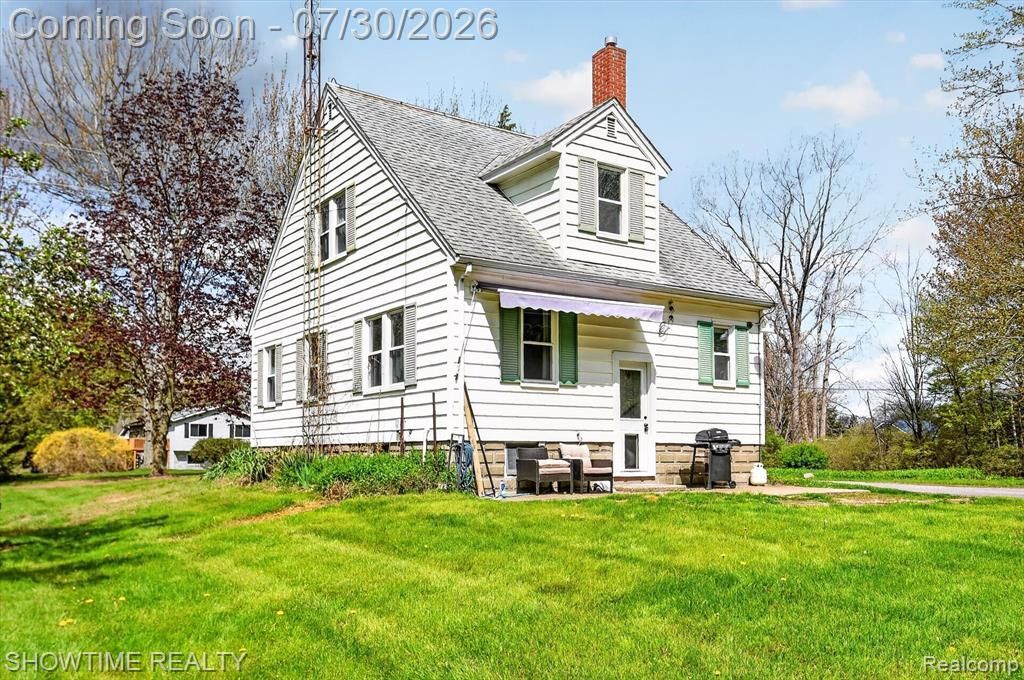
Life is really quiet, cost effective, spacious on 5+ acres in St. Clair County with township taxes, natural gas, paved roads and no well or septic! WELCOME TO: 2970 RANGE ROAD, 48060!! Nature does exist here - Beautifully matured trees, bushes, vines, plants, flowers with all kinds of gentle wildlife mixed in - TRUE PEACE. Sizeable 42' x 32' detached garage, storage shed and root cellar provide all the space you could want to tinker. Fully remodeled interior during 2023 which included new trim, doors, fixtures, flooring, kitchen and bathroom renovations, everything throughout. Furnace, central air conditioning, hot water heater, windows, roof - EVERYTHING functioning as it should. PREMIUM One-Year Home Warranty Included For Your Piece Of Mind. Sellers are willing to consider all mortgage types. Questions?? Interested?? Dial that Number!!
Property Features
Property Type: Residential - Single Family
Basement: Yes
Basement: Unfinished
Cooling: Ceiling Fans, Central Air
Garage: 2.5
Heating: Forced Air, Natural Gas
Home Style: Bungalow
Lot Size: 5.19 Acres
Stories: 1.5
Taxes: $5,216
Year Built: 1913
Amenities
Awnings
Feature Descriptions
Appliances: Dishwasher, Disposal, Dryer, Free Standing Gas Range, Free Standing Refrigerator, Microwave, Stainless Steel Appliances, Washer
Days on Site: 42
Exterior: Aluminum Siding
Lot: Splits Available, Wooded
Lot Dimensions: 478x472
Other Structures: Outbuildings Allowed, Sheds
Parcel#: 74280061023000
Parking: Twoand Half Car Garage, Detached, Electricityin Garage, Garage Door Opener, Oversized, Shared Driveway, Garage Faces Side, Side Entrance
Parking Notes: Twoand Half Car Garage, Detached, Electricityin Ga
Patio/Porch: Porch
Sewer: Public Sewer
Summer Tax: 3370
Water: Public
Winter Tax: 1846
Room Sizes
Primary Bedroom: 10 X 14
Bedroom: 10 X 12
Bath Full: 8 X 6
Local Schools
School District: PortHuron
Listed By / Shown By
Listed By
Agency Name: Showtime Realty
Agency Phone: 5862624775
Shown By
Agent Name: Nathan Oake
Agent Phone: (734) 845-0680
Agency Title: Griffith Realty

Estimate Your Payment
Estimated Payment
$ 1,181.03 per month $659.88 Principal & Interest $434.67 Property Tax $86.48 Homeowner's InsuranceChange Payment Information

IDX provided courtesy of Realcomp II Ltd.
©2021 Realcomp II Ltd. Shareholders
Privacy Policy / DMCA Notice / ADA Accessibility


This site is hosted, designed and copyright
© 1994 - 2026 by
Delta Media Group, Inc. -- Patent Pending --
2970 Range Road | MLS# 20261058428
This single family home located at 2970 Range Road, Port Huron Township, Mi 48060 is currently listed for sale with an asking price of $296,500. This property was built in 1913 and has 3 bedrooms and 1 full baths with 1080 sq. ft. Range Road is located within the PortHuron school district. Search Port Huron Township real estate on noake.griffithrealty.com today.