NathanOake

BEDS4
BATHS2 full 1 partial
SQUARE FEET2,453
MLS#20261057185
STATUSActive
PROPERTY TYPEResidential - Single Family
SUBDIVISIONW I N D M I L L P O I N T E
SCHOOLTroy
Property Description
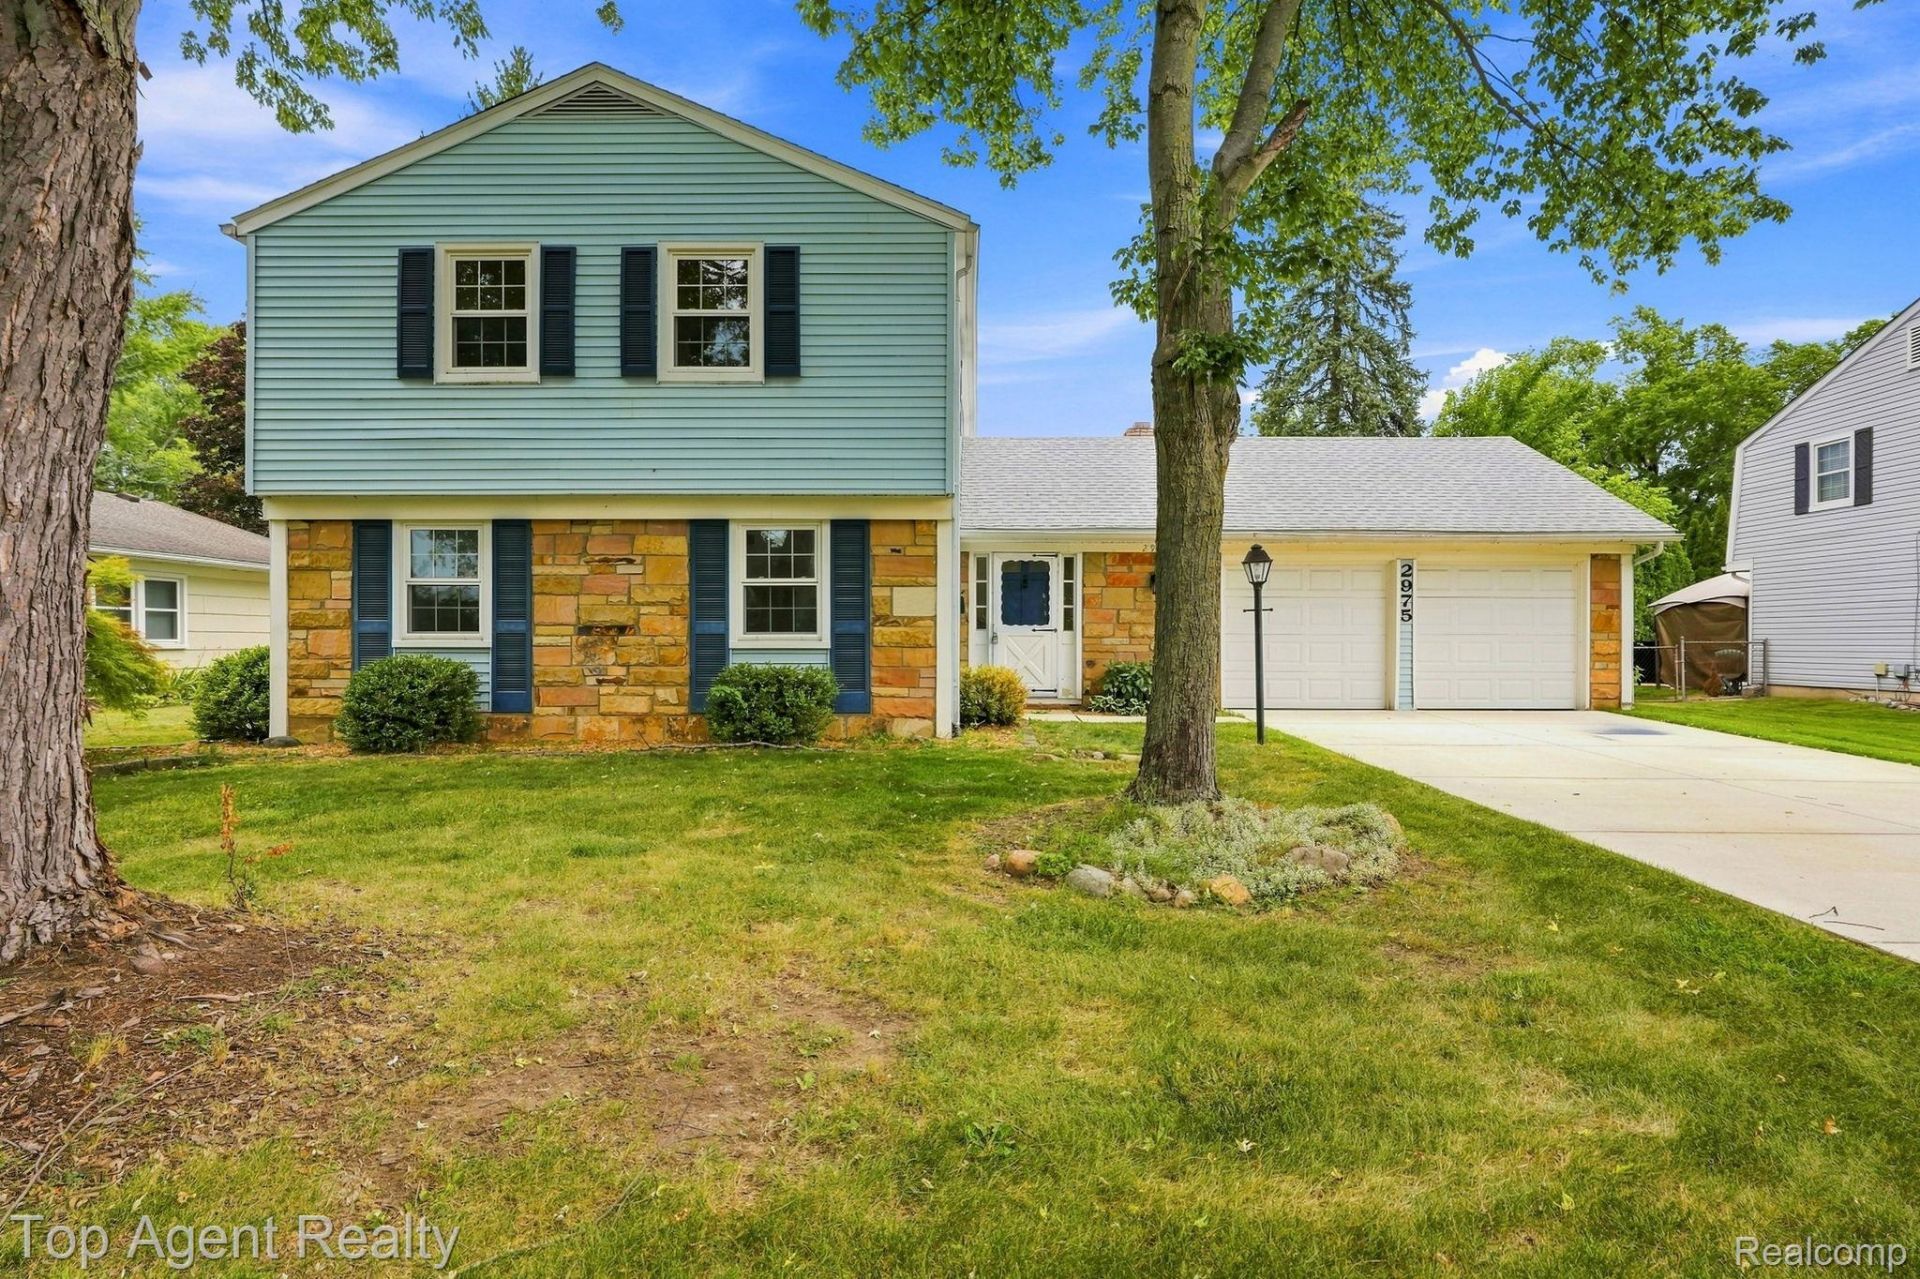
Welcome to this beautifully maintained 4-bedroom, 2.5-bath home in the heart of Troy, where elegance, comfort, and thoughtful design come together. The bright, open-concept floor plan showcases a spacious kitchen that flows seamlessly into the inviting living room, complete with a cozy fireplace-creating the perfect space for both everyday living and entertaining. A generous dining area is ideal for hosting family dinners and special gatherings, while the convenient laundry room adds to the home's everyday functionality.Enjoy added peace of mind with a **brand-new roof installed in July 2025**. Step outside to a spacious deck overlooking a large backyard, offering the perfect setting for relaxing, entertaining, or enjoying the outdoors. An attached 2-car garage provides added convenience and storage. Ideally situated near shopping, dining, parks, and top-rated Troy schools, this exceptional home offers the perfect blend of style, space, and location. Don't miss the opportunity to make this stunning property your next home!
Property Features
Property Type: Residential - Single Family
Cooling: Central Air
Garage: 2 car attached
Heating: Forced Air, Natural Gas
Home Style: Colonial
Lot Size: 0.22 Acres
Stories: 2.0
Taxes: $3,757
Year Built: 1969
Feature Descriptions
Appliances: Dishwasher, Free Standing Gas Oven, Free Standing Refrigerator, Microwave, Washer Dryer Stacked
Days on Site: 40
Exterior: Brick
Fireplace: Living Room
Laundry: Laundry Room
Lot Dimensions: 80X120
Parcel#: 2013278017
Parking: Two Car Garage, Attached
Parking Notes: Two Car Garage, Attached
Patio/Porch: Deck
Sewer: Public Sewer
Summer Tax: 3085.27
Water: Public
Winter Tax: 671.75
Room Sizes
Living Room: 27 X 29
Dining Room: 13 X 12
Kitchen: 16 X 12
Bath Lav: 5 X 5
Laundry: 6 X 7
Bedroom: 10 X 12
Primary Bedroom: 16 X 16
Primary Bathroom: 4 X 10
Bath Full: 4 X 12
Local Schools
School District: Troy
Listed By / Shown By
Listed By
Agency Name: Top Agent Realty
Agency Phone: 2482774226
Shown By
Agent Name: Nathan Oake
Agent Phone: (734) 845-0680
Agency Title: Griffith Realty

Estimate Your Payment
Estimated Payment
$ 1,382.66 per month $945.64 Principal & Interest $313.08 Property Tax $123.93 Homeowner's InsuranceChange Payment Information

IDX provided courtesy of Realcomp II Ltd.
©2021 Realcomp II Ltd. Shareholders
Privacy Policy / DMCA Notice / ADA Accessibility


This site is hosted, designed and copyright
© 1994 - 2026 by
Delta Media Group, Inc. -- Patent Pending --
2975 Hill Drive | MLS# 20261057185
This single family home located at 2975 Hill Drive, Troy, Mi 48085 is currently listed for sale with an asking price of $424,900. This property was built in 1969 and has 4 bedrooms and 2 full and 1 partial baths with 2453 sq. ft. Hill Drive is located in the W I N D M I L L P O I N T E subdivision within the Troy school district. Search W I N D M I L L P O I N T E real estate on noake.griffithrealty.com today.