NathanOake

BEDS2
BATHS2 full
SQUARE FEET1,535
MLS#20261063306
STATUSActive
PROPERTY TYPEResidential - Condominium
SCHOOLSouthfieldPublicSchools
Property Description
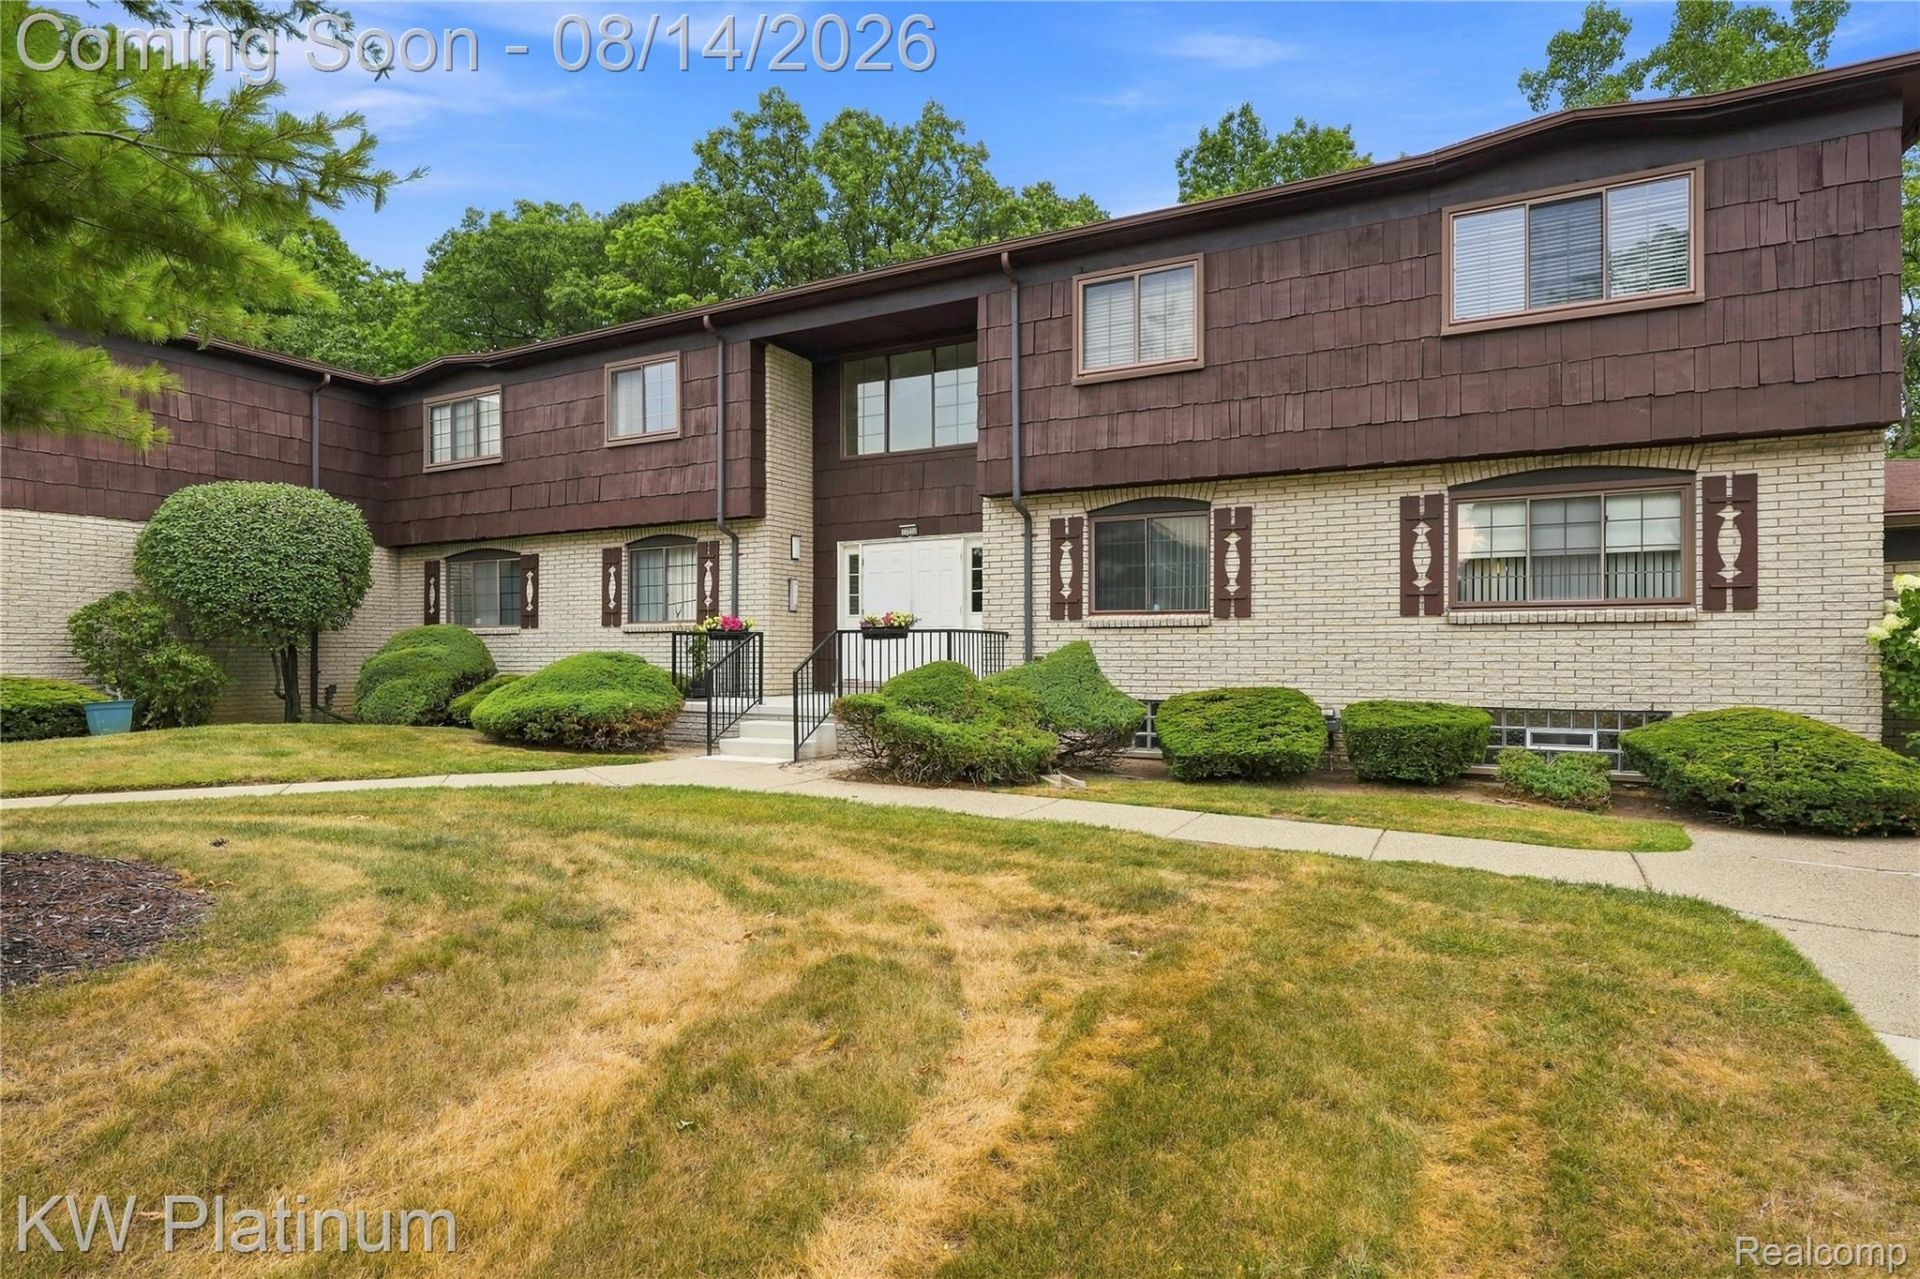
Discover comfortable condo living at Wildbrook! This spacious unit offers more than 1,500 square feet of living space with two generously sized bedrooms, featuring a walk-in closet. The primary suite includes its own private full bathroom for added convenience.The open and inviting layout provides plenty of room to entertain or relax, with a spacious living area, dedicated dining space, and a well-appointed kitchen. Enjoy fresh air from the private balcony, conveniently accessible from both the kitchen and dining area.The attached four-car garage is shared among the units, with one designated garage space included. Residents also have access to community amenities including a clubhouse, swimming pool, and tennis courts. Association dues include water, grounds maintenance, and exterior/building maintenance.Come see everything this Wildbrook condo has to offer and schedule your showing today!
Property Features
Property Type: Residential - Condominium
Basement: Private, Unfinished
Basement: Yes
Garage: 1 car attached
Heating: Forced Air, Natural Gas
Home Style: Common Entry Building, End Unit
Taxes: $3,349
Year Built: 1971
Feature Descriptions
Days on Site: 28
Exterior: Brick, Cedar
HOA Fee: 450/ Monthly
Parking: One Car Garage, Attached
Parking Notes: One Car Garage, Attached
Pets Allowed: Yes
Sewer: Sewer At Street
Summer Tax: 2844
Water: Public
Winter Tax: 505
Room Sizes
Primary Bedroom: 19 X 14
Bedroom: 14 X 12
Dining Room: 13 X 10
Kitchen: 9 X 19
Living Room: 15 X 22
Local Schools
School District: SouthfieldPublicSchools
Listed By / Shown By
Listed By
Agency Name: KW Platinum
Agency Phone: 5869490200
Shown By
Agent Name: Nathan Oake
Agent Phone: (734) 845-0680
Agency Title: Griffith Realty

Estimate Your Payment
Estimated Payment
$ 651.63 per month $329.38 Principal & Interest $279.08 Property Tax $43.17 Homeowner's InsuranceChange Payment Information

IDX provided courtesy of Realcomp II Ltd.
©2021 Realcomp II Ltd. Shareholders
Privacy Policy / DMCA Notice / ADA Accessibility


This site is hosted, designed and copyright
© 1994 - 2026 by
Delta Media Group, Inc. -- Patent Pending --
29990 Wildbrook Dr,, Unit 203 | MLS# 20261063306
This condo located at 29990 Wildbrook Dr,, Unit 203, Southfield, Mi 48034 is currently listed for sale with an asking price of $148,000. This property was built in 1971 and has 2 bedrooms and 2 full baths with 1535 sq. ft. Wildbrook Dr,, Unit 203 is located within the SouthfieldPublicSchools school district. Search Southfield real estate on noake.griffithrealty.com today.