NathanOake

BEDS3
BATHS2 full
SQUARE FEET1,344
MLS#20261072298
STATUSActive
PROPERTY TYPEResidential - Single Family
SCHOOLVanBuren
Property Description
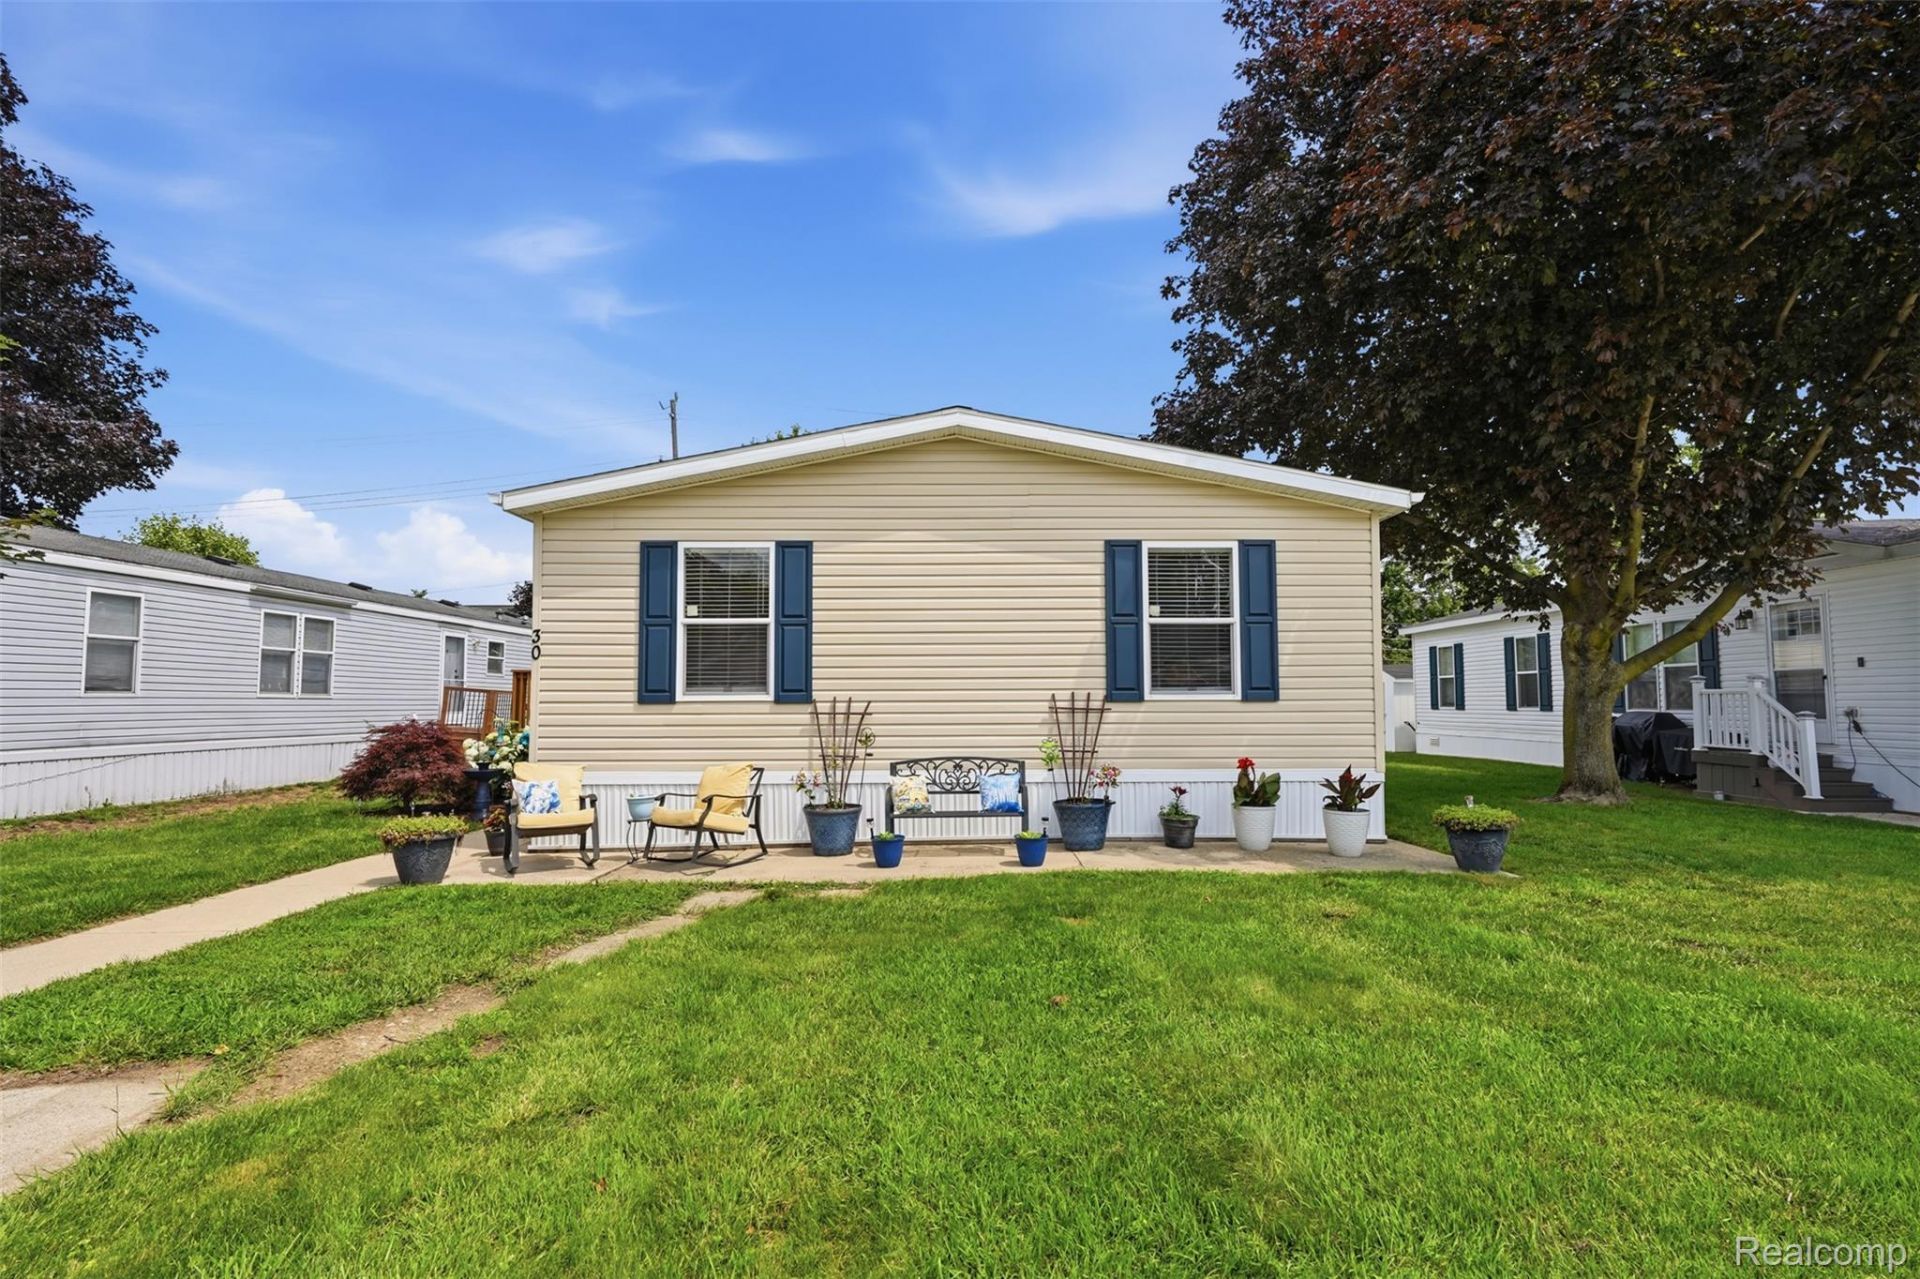
2016 Clayton Fusion, 28 x 48 manufactured home. Original owner, well maintained. 3 BD/2 BR. Large master and ensuite with soaker tub/walk in closet. Open concept Living Room, Dining Room and Kitchen with walk in pantry. Generous sized Laundry and storage. Fold in windows for easy maintenance and cleaning. Central Air plus ceiling fans in each room. Stove, fridge, dishwasher and built in microwave included. Washer and dryer negotiable. 300 SQ ft Deck for extra outdoor living space, along with an oversized highly sought after perimeter lot, plenty of room in the back to spread out even more. Community mows grass for you! Belle Villa Meadows is a beloved manufactured home park in the Belleville/Van Buren area. Enjoy the super clean outdoor pool and club house. Buyer must apply for and receive approval from the mobile home park/community as a condition of residency.
Property Features
Property Type: Residential - Single Family
Heating: Forced Air, Natural Gas
Home Style: Manufacturedwo Land
Lot Size: Irregular
Stories: 1.0
Taxes: $0
Year Built: 2016
Feature Descriptions
Days on Site: 45
Exterior: Vinyl Siding
HOA Fee: 777/ Monthly
Lot Dimensions: Irregular
Parcel#: 00000000
Parking: No Garage
Parking Notes: No Garage
Pool: Community
Sewer: Public Sewer
Water: Public
Room Sizes
Living Room: 18 X 12
Kitchen: 21 X 12
Primary Bedroom: 14 X 12
Primary Bathroom: 13 X 8
Bedroom: 12 X 8
Bath Full: 9 X 5
Laundry: 8 X 6
Local Schools
School District: VanBuren
Listed By / Shown By
Listed By
Agency Name: Golden Path Real Estate Co
Agency Phone: 7347447105
Shown By
Agent Name: Nathan Oake
Agent Phone: (734) 845-0680
Agency Title: Griffith Realty

Estimate Your Payment
Estimated Payment
$ 206.41 per month $182.50 Principal & Interest $0.00 Property Tax (data not provided by mls) $23.92 Homeowner's InsuranceChange Payment Information

IDX provided courtesy of Realcomp II Ltd.
©2021 Realcomp II Ltd. Shareholders
Privacy Policy / DMCA Notice / ADA Accessibility


This site is hosted, designed and copyright
© 1994 - 2026 by
Delta Media Group, Inc. -- Patent Pending --
30 Carmell | MLS# 20261072298
This single family home located at 30 Carmell, Belleville, Mi 48111 is currently listed for sale with an asking price of $82,000. This property was built in 2016 and has 3 bedrooms and 2 full baths with 1344 sq. ft. Carmell is located within the VanBuren school district. Search Belleville real estate on noake.griffithrealty.com today.